
45 Traci Lane, Hopewell Junction, NY 12533
Local realty services provided by:ERA Insite Realty Services
45 Traci Lane,Hopewell Junction, NY 12533
$824,900
- 4 Beds
- 4 Baths
- 4,200 sq. ft.
- Single family
- Active
Listed by: blake michaud
Office: bhhs hudson valley properties
MLS#:1006156
Source:OneKey MLS
Price summary
- Price:$824,900
- Price per sq. ft.:$196.4
About this home
Stone pillars welcome you to this stunning 4-bedroom, 3.5-bath Colonial, beautifully situated on a quiet cul-de-sac, offering the perfect blend of elegance, comfort, and exceptional living space. From the moment you enter, you’ll appreciate the light-filled, airy atmosphere and gleaming hardwood floors that flow throughout the first floor. The elegant dining room features sophisticated picture-frame molding, creating the perfect setting for entertaining. The gorgeous eat-in kitchen is sure to impress, featuring stainless steel appliances, beautiful maple cabinetry, a spacious center island, and an oversized butlers pantry with abundant storage and built in wine cooler. The kitchen flows seamlessly into the inviting family room, where a stone wood-burning fireplace creates a warm and welcoming gathering space. Off the kitchen, a large enclosed porch (perfect for outdoor dining) overlooks the private level backyard, with beautiful landscaping including stone walls and colorful established plantings offering the perfect spot to relax, unwind, and enjoy the peaceful surroundings. Upstairs, the luxurious primary suite is a true retreat, featuring elegant tray ceilings, a comfortable sitting area/ private office with built in storage and a spa-inspired bathroom designed for relaxation. A private princess suite offers additional comfort and privacy, while two generously sized bedrooms connected by a Jack-and-Jill bathroom complete the second floor. Every bedroom offers wonderful space and comfort. The finished lower level takes entertaining and recreation to another level! Enjoy cozy evenings in the family room, complete with built-in cabinetry, speakers, and a gas fireplace. Stay on track with your fitness goals in the dedicated exercise room, where the large weight machine is included. For the ultimate entertainment experience, settle in and enjoy your very own home theater. Additional highlights include a whole-house generator, three-car garage, and convenient mudroom to keep everyday life organized. Ideally located near Route 376, the Taconic State Parkway, and Route 9 for any type of commuting. Close to shops restaurants etc, this exceptional home offers both privacy and convenience. Beautifully appointed, thoughtfully designed, and offering room for everyone, this is a home you won’t want to miss. A true pleasure to show!...
Contact an agent
Home facts
- Year built:2001
- Listing ID #:1006156
- Added:17 day(s) ago
- Updated:November 15, 2026 at 07:57 PM
Rooms and interior
- Bedrooms:4
- Total bathrooms:4
- Full bathrooms:3
- Half bathrooms:1
- Rooms Total:10
- Flooring:Hardwood
- Dining Description:Eat-In Kitchen, Formal Dining
- Kitchen Description:Dishwasher, Eat-in Kitchen, Kitchen Island, Microwave, Pantry, Range, Refrigerator, Stainless Steel Appliance(s)
- Basement:Yes
- Basement Description:Finished
- Living area:4,200 sq. ft.
Heating and cooling
- Cooling:Central Air
- Heating:Hydro Air, Natural Gas
- Central air:Yes
Structure and exterior
- Year built:2001
- Building area:4,200 sq. ft.
- Lot area:1 Acres
- Lot Features:Part Wooded, Private
- Architectural Style:Colonial
- Construction Materials:Fiberglass Insulation, Stone, Vinyl Siding
- Levels:2 Story
Schools
- High school:John Jay Senior High School
- Middle school:Van Wyck Junior High School
- Elementary school:Gayhead
Utilities
- Water:Well
- Sewer:Septic Tank
Finances and disclosures
- Price:$824,900
- Price per sq. ft.:$196.4
- Tax amount:$14,659 (2025)
Features and amenities
- Appliances:Dishwasher, Dryer, Microwave, Refrigerator, Stainless Steel Appliance(s), Washer
- Laundry features:Dryer, Washer, Washer/Dryer Hookup
- Amenities:Open Floorplan, Storage, Walk-In Closet(s)
Parking
- Total parking spaces:6
- Parking description:Driveway, Garage
- Garage:Yes
- Garage spaces:3
New listings near 45 Traci Lane
- Coming Soon
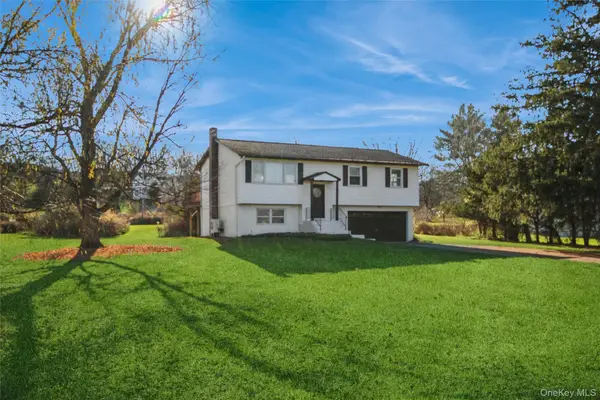 $549,900Coming Soon3 beds 2 baths1,600 sq. ft.
2 Sean Drive, Hopewell Junction, NY 12533
MLS# 1072055Listed by: BHHS HUDSON VALLEY PROPERTIES - New
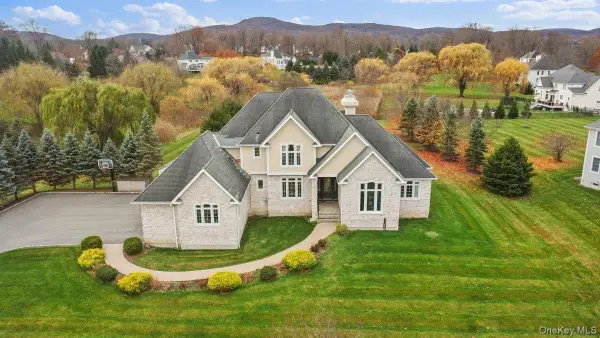 $1,285,000Active4 beds 5 baths3,667 sq. ft.
56 Autumn Chase Drive, Hopewell Junction, NY 12533
MLS# 1073133Listed by: AURUM STANDARD REALTY CORP - New
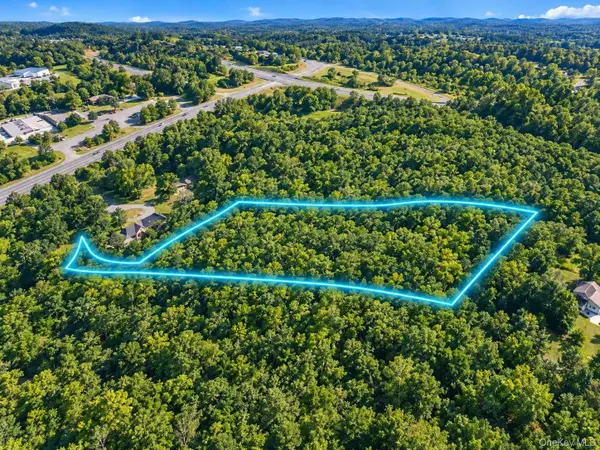 $79,000Active3.07 Acres
3 Ridge Road, Hopewell Junction, NY 12533
MLS# 1073208Listed by: KW MIDHUDSON - New
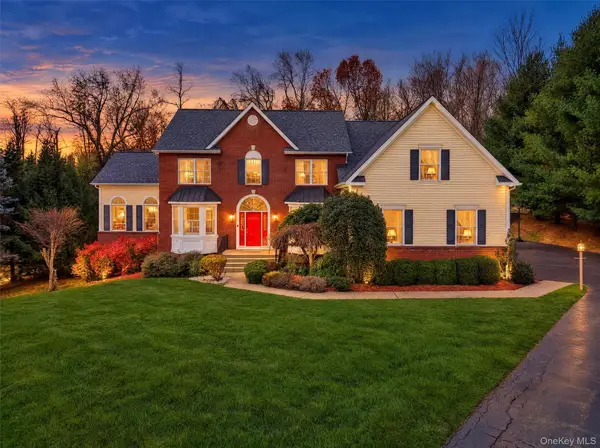 $949,999Active4 beds 3 baths4,511 sq. ft.
88 Ridgemont Drive, Hopewell Junction, NY 12533
MLS# 1068263Listed by: BRIANTE REALTY GROUP, LLC - Open Sun, 12 to 2pmNew
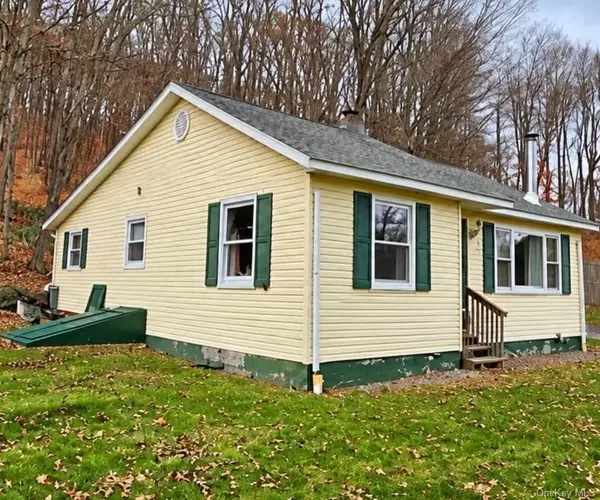 $360,000Active3 beds 1 baths1,138 sq. ft.
54 Pine Ridge Drive, Hopewell Junction, NY 12533
MLS# 1072085Listed by: PATRICIA SCHILLER REAL EST CO. - Open Sun, 12 to 2pmNew
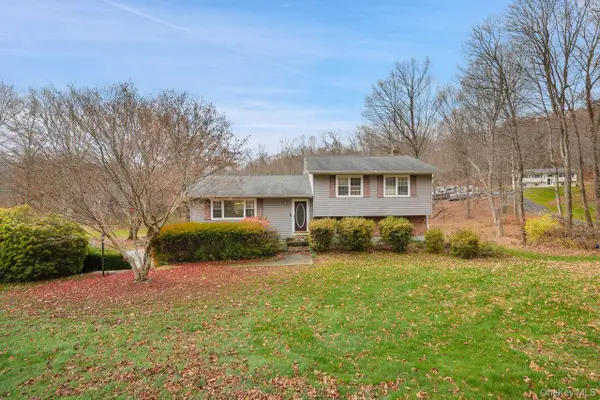 $499,000Active3 beds 3 baths2,200 sq. ft.
24 Regent Drive, Hopewell Junction, NY 12533
MLS# 1067492Listed by: COLDWELL BANKER REALTY - Open Sun, 12 to 2:30pmNew
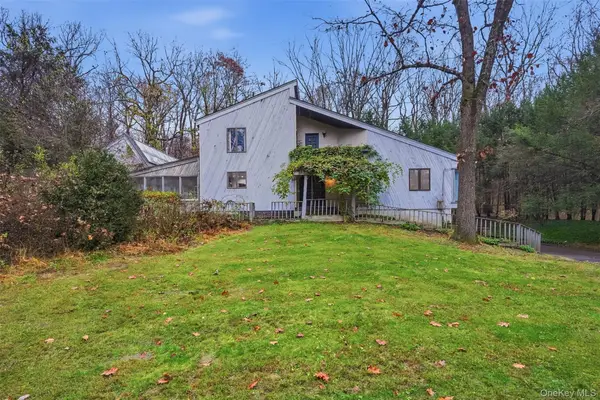 $750,000Active4 beds 4 baths3,749 sq. ft.
13 Shady Brook Lane, Hopewell Junction, NY 12533
MLS# 1015099Listed by: EXP REALTY - New
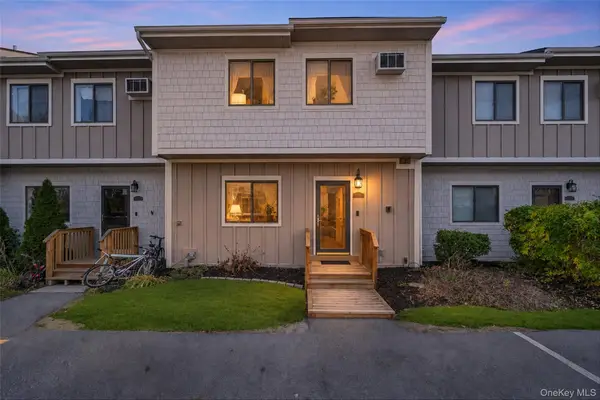 $365,000Active3 beds 2 baths1,648 sq. ft.
6504 Chelsea Cove N, Hopewell Junction, NY 12533
MLS# 1070198Listed by: EXP REALTY - New
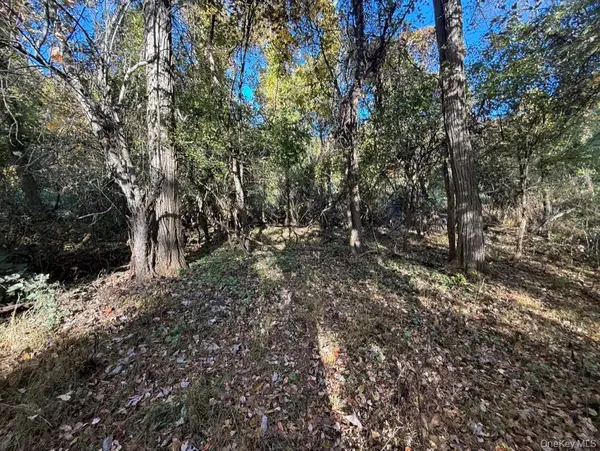 $110,000Active1.8 Acres
10 Stone Ridge Lane, Hopewell Junction, NY 12533
MLS# 1070877Listed by: COMPASS GREATER NY, LLC 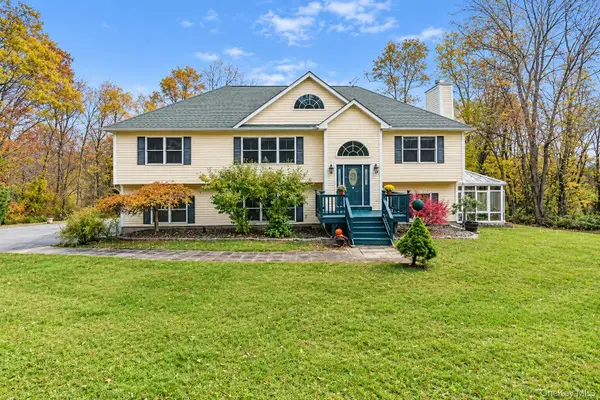 $675,000Active3 beds 3 baths2,694 sq. ft.
39 Moran Way, Hopewell Junction, NY 12533
MLS# 1070255Listed by: CENTURY 21 ALLIANCE REALTY GRP


Protect your home and budget from life's surprises with an Assurant Home Warranty, backed by a partner that supports you through every step of homeownership. Explore Plans.
© 2023 - 2026 ERA Franchise Systems LLC. All rights reserved. ERA Franchise Systems LLC fully supports the principles of the Fair Housing Act and the Equal Opportunity Act. ERA, ERA Real Estate powered, and their respective logos are registered service marks of ERA Franchise Systems LLC. Each office is independently owned and operated.