
6 Flower Road, Hopewell Junction, NY 12533
Local realty services provided by:ERA Caputo Realty
6 Flower Road,Hopewell Junction, NY 12533
$750,000
- 4 Beds
- 3 Baths
- 2,164 sq. ft.
- Single family
- Coming Soon
Listed by: samantha e. vecchiolla
Office: compass greater ny, llc.
MLS#:1056823
Source:OneKey MLS
Price summary
- Price:$750,000
- Price per sq. ft.:$250
About this home
Welcome to 6 Flower Road, a contemporary retreat where the grounds steal the show. Years of professional hardscaping and landscaping created a true outdoor estate: sweeping stone walls with lighted pillars, a private putting green and tee, an inground pool, and a massive stone outdoor fireplace built for crisp fall nights. A large deck with pergola and cable railings ties it all together. Inside, vaulted ceilings and clerestory windows flood the main level with light. The living room centers on a wood-burning fireplace, the dining room opens directly to the deck, and the kitchen features a gas range and treetop views. A cedar-paneled sunroom addition with skylights and double doors to the deck makes a perfect gym, studio, or four-season lounge directly off the primary bedroom. Three bedrooms include a primary with two closets and built-ins, and the finished lower level adds a fourth bedroom, full bath, family room, and kitchenette. Hardwood floors, central air, newer HVAC, and a 4-car garage. Stunning grounds, solid bones, and an interior ready for your personal touch....
Contact an agent
Home facts
- Year built:1985
- Listing ID #:1056823
- Updated:October 01, 2026 at 03:43 AM
Rooms and interior
- Bedrooms:4
- Total bathrooms:3
- Full bathrooms:3
- Rooms Total:9
- Dining Description:Eat-In Kitchen, Formal Dining
- Kitchen Description:Eat-in Kitchen, Oven, Range, Refrigerator
- Basement:Yes
- Basement Description:Finished, Full
- Living area:2,164 sq. ft.
Heating and cooling
- Cooling:Central Air
- Heating:Baseboard, Oil
- Central air:Yes
Structure and exterior
- Year built:1985
- Building area:2,164 sq. ft.
- Lot area:1.11 Acres
- Architectural Style:Contemporary, Raised Ranch
- Construction Materials:Frame, Wood Siding
- Levels:2 Story
Schools
- High school:John Jay Senior High School
- Middle school:Van Wyck Junior High School
- Elementary school:Gayhead
Utilities
- Water:Private
- Sewer:Septic Tank
Finances and disclosures
- Price:$750,000
- Price per sq. ft.:$250
- Tax amount:$13,529 (2025)
Features and amenities
- Appliances:Dryer, Oven, Refrigerator, Washer
- Laundry features:Dryer, Washer, Washer/Dryer Hookup
- Amenities:High Ceilings
- Pool features:In Ground, Outdoor Pool
Parking
- Parking description:Attached, Driveway, Garage
- Garage:Yes
- Garage spaces:4
New listings near 6 Flower Road
- Coming SoonOpen Sun, 12 to 2pm
 $349,000Coming Soon3 beds 2 baths1,298 sq. ft.
3205 Chelsea Cove S, Hopewell Junction, NY 12533
MLS# 1054716Listed by: BHHS HUDSON VALLEY PROPERTIES - Coming SoonOpen Sun, 12 to 3pm
 $649,000Coming Soon4 beds 3 baths2,224 sq. ft.
10 Barrett Drive, Hopewell Junction, NY 12533
MLS# 1055377Listed by: CENTURY 21 ALLIANCE RLTY GROUP - New
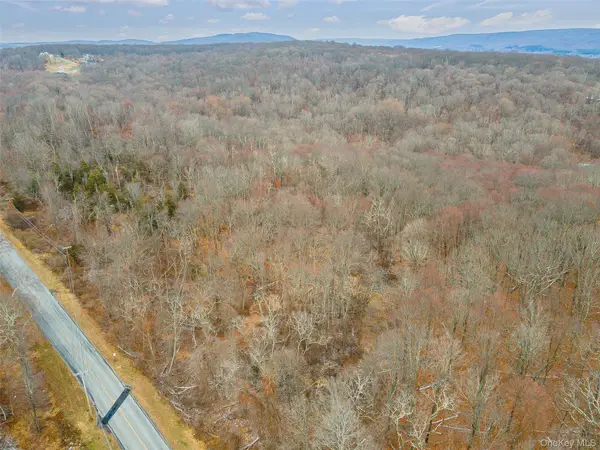 $1,800,000Active107.25 Acres
Baker Road, Hopewell Junction, NY 12533
MLS# 1057264Listed by: BHHS HUDSON VALLEY PROPERTIES - New
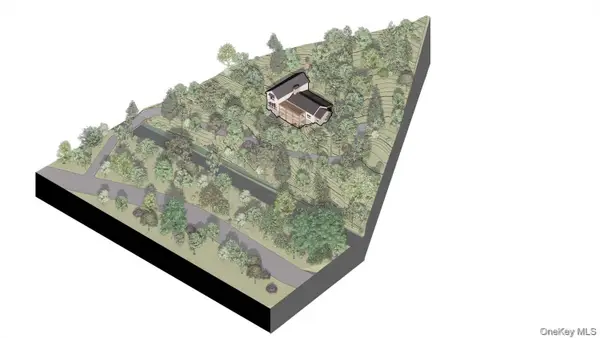 $250,000Active2.5 Acres
227 E Hook Road, Hopewell Junction, NY 12533
MLS# 1054909Listed by: COMPASS GREATER NY, LLC - New
 $500,000Active3 beds 3 baths1,780 sq. ft.
107 Orchard Lane, Hopewell Junction, NY 12533
MLS# 1055552Listed by: CENTURY 21 ALLIANCE REALTY GRP - Open Sun, 1 to 3pmNew
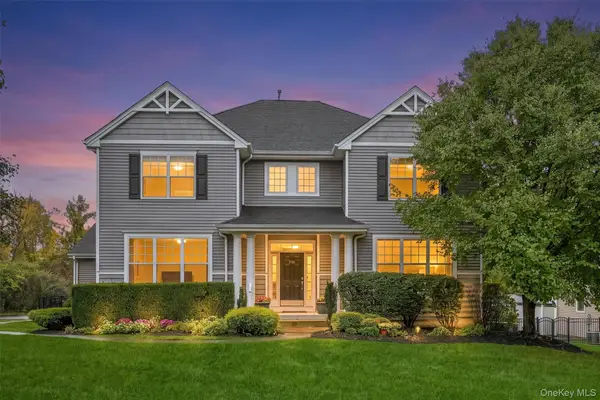 $849,000Active4 beds 3 baths2,954 sq. ft.
236 Buttonwood Way, Hopewell Junction, NY 12533
MLS# 1055518Listed by: KELLER WILLIAMS REALTY PARTNER - New
 $699,000Active3 beds 3 baths2,400 sq. ft.
55 Schoolhouse Lane, Hopewell Junction, NY 12533
MLS# 1054596Listed by: VORO LLC - New
 $96,000Active2 beds 1 baths880 sq. ft.
723 Beekman Road #11, Hopewell Junction, NY 12533
MLS# 1053455Listed by: EXIT REALTY CONNECTIONS - Open Sat, 11am to 1pm
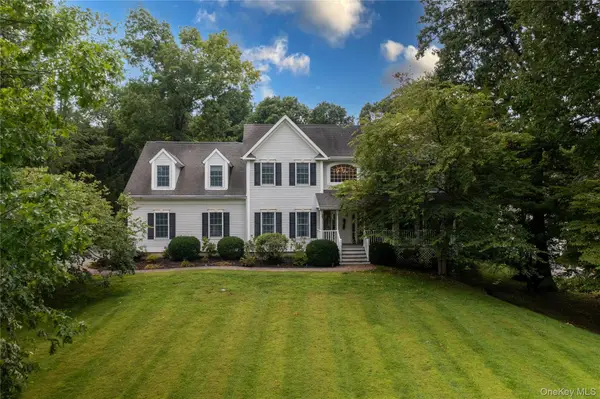 $875,000Active4 beds 3 baths3,810 sq. ft.
53 Traci Lane, Hopewell Junction, NY 12533
MLS# 1052396Listed by: CENTURY 21 ALLIANCE RLTY GROUP


Protect your home and budget from life's surprises with an Assurant Home Warranty, backed by a partner that supports you through every step of homeownership. Explore Plans.
© 2023 - 2026 ERA Franchise Systems LLC. All rights reserved. ERA Franchise Systems LLC fully supports the principles of the Fair Housing Act and the Equal Opportunity Act. ERA, ERA Real Estate powered, and their respective logos are registered service marks of ERA Franchise Systems LLC. Each office is independently owned and operated.