
7783 State Route 8, Horicon, NY 12815
Local realty services provided by:HUNT Real Estate ERA
Listed by: caitlin cucchiella
Office: hunt real estate era
MLS#:202622539
Source:Global MLS
Price summary
- Price:$1,500,000
- Price per sq. ft.:$680.5
About this home
Welcome to an exceptional year round lakefront retreat where luxury, privacy, and waterfront living come together in one extraordinary property. Perfectly positioned along the shoreline with breathtaking panoramic lake views and unforgettable sunsets, this one-of-a-kind residence offers an unmatched lifestyle designed for those who appreciate both relaxation and recreation.
The property features 5 spacious bedrooms and 3.5 bathrooms, with thoughtfully designed living spaces that maximize the stunning water views from both inside and out. Expansive windows fill the home with natural light, while multiple indoor and outdoor gathering spaces create the perfect setting for entertaining or simply unwinding in the peaceful surroundings.
A rare and highly desirable feature is the additional carriage house, offering endless possibilities for guests, extended family, a private office, or studio. The impressive heated garage provides approximately 1,875 square feet of space, offering exceptional storage for multiple vehicles, boats, jet skis, kayaks, paddleboards, fishing gear, and all of your lakefront essentials. Abundant parking and generous storage throughout the property make lake living both effortless and convenient.
Offering approximately 3,478 square feet of combined living and functional space, including the 1,603-square-foot main residence, carriage house, and heated garage, this property provides exceptional flexibility for year-round enjoyment.
Whether you're enjoying your morning coffee as the sun rises over the water, spending the day boating, or ending the evening with spectacular sunsets reflecting across the lake, every moment here feels like a getaway. Opportunities to own a year-round waterfront property of this caliber are rare.
Seller disclosures: One living room window requires replacement. The driveway was professionally resealed in 2025. The lake depth is approximately 100 feet at its deepest point near the center of the lake. Airbnb is possible....
Contact an agent
Home facts
- Year built:1934
- Listing ID #:202622539
- Added:92 day(s) ago
- Updated:October 25, 2026 at 08:16 AM
Rooms and interior
- Bedrooms:3
- Total bathrooms:3
- Full bathrooms:2
- Half bathrooms:1
- Rooms Total:10
- Flooring:Hardwood
- Kitchen Description:Ice Maker, Microwave, Range, Refrigerator
- Basement Description:Finished, Full, Walk-Out Access
- Living area:2,204 sq. ft.
Heating and cooling
- Heating:Hot Water
Structure and exterior
- Roof:Asphalt, Shingle
- Year built:1934
- Building area:2,204 sq. ft.
- Lot area:0.75 Acres
- Lot Features:Cleared, Landscaped, Road Frontage
- Architectural Style:Custom, Traditional
- Construction Materials:Vinyl Siding
- Exterior Features:Deck, Dock, Drive-Paved, Lighting, Patio, Pressure Treated Deck, Rear Porch, Side Porch
Schools
- High school:North Warren Central
- Elementary school:North Warren Central
Utilities
- Sewer:Septic Tank
Finances and disclosures
- Price:$1,500,000
- Price per sq. ft.:$680.5
- Tax amount:$7,516
Features and amenities
- Laundry features:In Basement, Laundry Room
- Amenities:Built-in Features, Dock, Double Pane Windows, Drive-Paved, High Speed Internet, Vaulted Ceiling(s), Walk-In Closet(s), Wired for Sound
Parking
- Total parking spaces:10
- Parking description:Detached, Driveway, Garage Door Opener, Heated Garage, Off Street, Paved, Under Residence
- Garage:Yes
- Garage spaces:5
New listings near 7783 State Route 8
- New
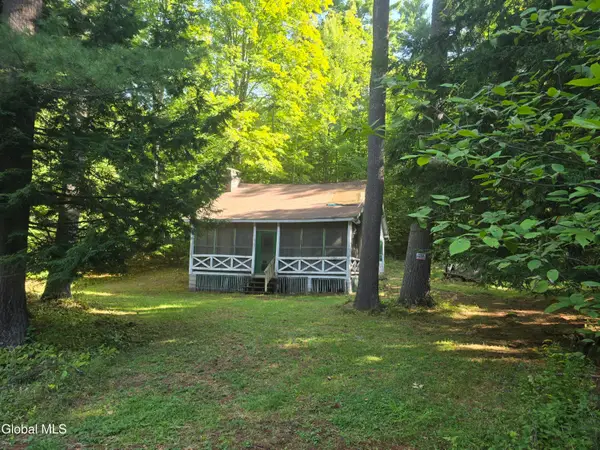 $295,900Active3 beds 1 baths1,255 sq. ft.
128 E Shore Drive, Horicon, NY 12808
MLS# 202628919Listed by: COLDWELL BANKER WHITBECK ASSOCIATES - Open Sun, 11am to 2pmNew
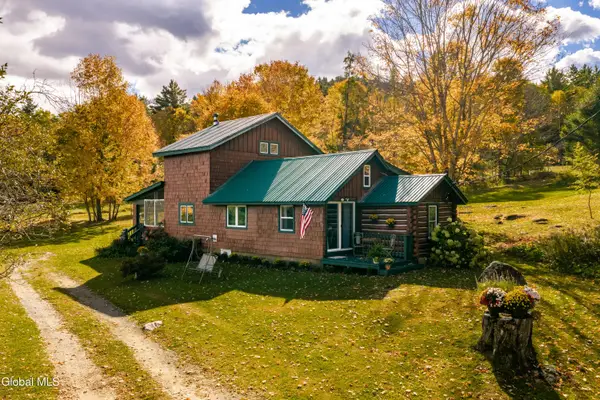 $489,000Active3 beds 2 baths1,528 sq. ft.
53 Woods Loop, Horicon, NY 12815
MLS# 202628551Listed by: REALTY ONE GROUP KEY - New
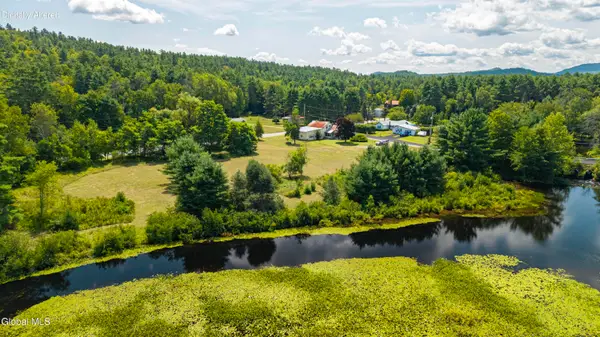 $295,000Active3 beds 1 baths1,608 sq. ft.
4 Tannery Road, Horicon, NY 12815
MLS# 202628475Listed by: ADIRONDACK REAL ESTATE LLC 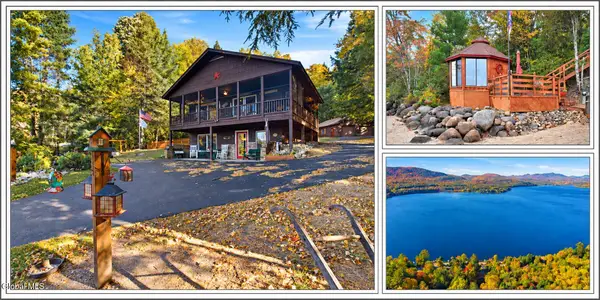 $1,095,000Pending3 beds 2 baths936 sq. ft.
636 E Shore Drive, Horicon, NY 12808
MLS# 202627907Listed by: GALLO REALTY ADK INC $85,000Pending3 beds 2 baths960 sq. ft.
4070 E Schroon River Road, Pottersville, NY 12860
MLS# 202627719Listed by: GALLO REALTY ADK INC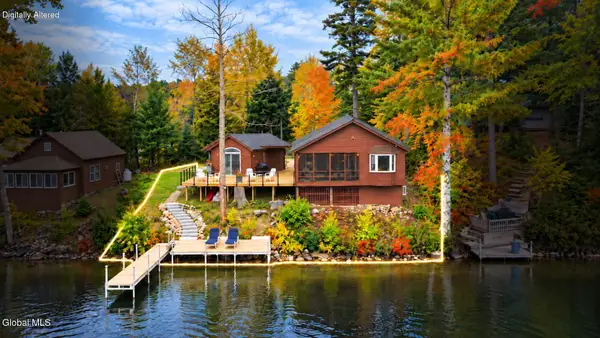 $950,000Pending5 beds 2 baths1,902 sq. ft.
5 Cedar Point Road, Horicon, NY 12815
MLS# 202627591Listed by: GALLO REALTY ADK INC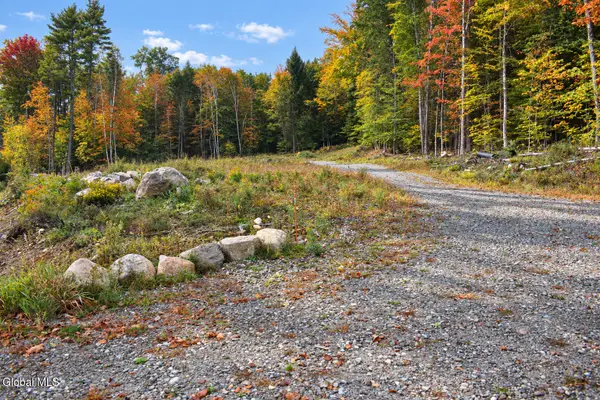 $90,000Active10.05 Acres
L11.231 Valentine Pond Road, Horicon, NY 12860
MLS# 202627380Listed by: GALLO REALTY ADK INC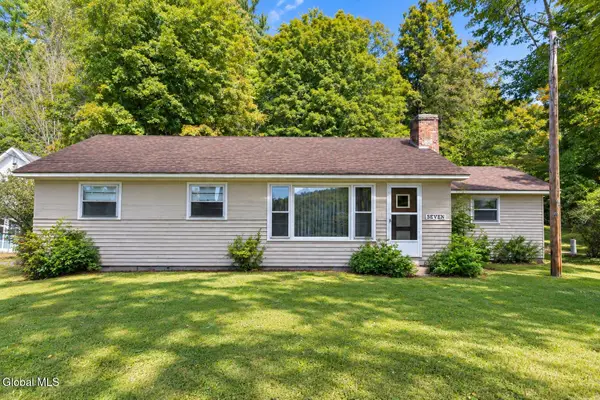 $245,000Pending4 beds 1 baths1,189 sq. ft.
7 Market Street, Horicon, NY 12815
MLS# 202626405Listed by: GALLO REALTY ADK INC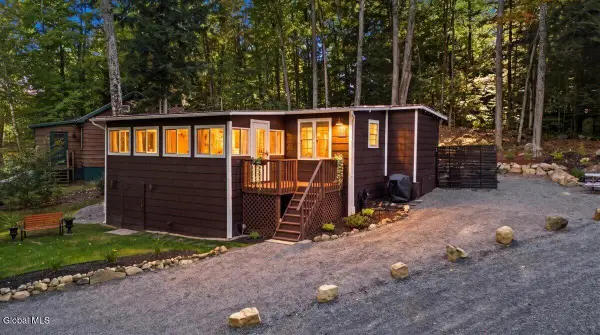 $395,000Active2 beds 1 baths1,189 sq. ft.
27 Maine Boulevard, Horicon, NY 12815
MLS# 202626389Listed by: GALLO REALTY ADK INC $259,999Active2 beds 1 baths974 sq. ft.
343 Shaw Hill Road, Horicon, NY 12808
MLS# 202626187Listed by: EXP REALTY


Protect your home and budget from life's surprises with an Assurant Home Warranty, backed by a partner that supports you through every step of homeownership. Explore Plans.
© 2023 - 2026 ERA Franchise Systems LLC. All rights reserved. ERA Franchise Systems LLC fully supports the principles of the Fair Housing Act and the Equal Opportunity Act. ERA, ERA Real Estate powered, and their respective logos are registered service marks of ERA Franchise Systems LLC. Each office is independently owned and operated.