
11978 Buck Hollow Road, Hornby, NY 14812
Local realty services provided by:ERA Team VP Real Estate
11978 Buck Hollow Road,Steuben, NY 14812
$79,900
- 5 Beds
- 1 Baths
- 1,581 sq. ft.
- Single family
- Active
Listed by: derek greene
Office: the greene realty group
MLS#:B1729952
Source:NY_GENRIS
Price summary
- Price:$79,900
- Price per sq. ft.:$50.54
About this home
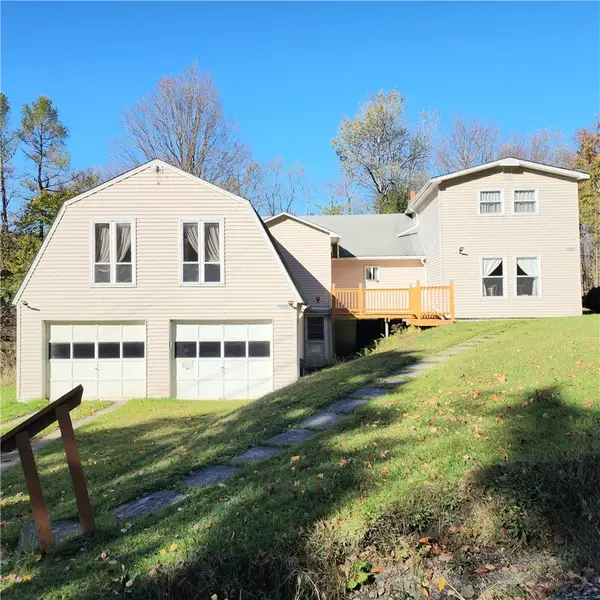
INVESTOR SPECIAL – BRING YOUR VISION! Looking for your next flip or investment opportunity? This
property is packed with potential! Situated on a generously sized lot, this home offers good bones and a
solid starting point for your next project. With some TLC, updates, and a little creativity, this diamond in the rough could truly shine! Enjoy a peaceful country setting while still being within driving distance of Watkins Glen, Corning, local shopping, dining, and outdoor recreation. Located in a desirable school district, adding even more appeal for future homeowners! Whether you're looking to renovate, flip, or add to your investment portfolio, this is an opportunity you won't want to miss. Bring your tools and imagination and make this property your next success story! Sold as-is.
Contact an agent
Home facts
- Year built:1953
- Listing ID #:B1729952
- Added:1 day(s) ago
- Updated:November 21, 2026 at 04:22 PM
Rooms and interior
- Bedrooms:5
- Total bathrooms:1
- Full bathrooms:1
- Rooms Total:6
- Flooring:Hardwood, Varies
- Kitchen Description:Dishwasher, Oven, Refrigerator
- Basement:Yes
- Basement Description:Partially Finished
- Living area:1,581 sq. ft.
Heating and cooling
- Cooling:Window Units
Structure and exterior
- Roof:Metal
- Year built:1953
- Building area:1,581 sq. ft.
- Lot area:0.35 Acres
- Lot Features:Greenbelt, Rectangular
- Architectural Style:Cape Cod
- Construction Materials:Vinyl Siding
- Foundation Description:Block
Schools
- High school:Corning-Painted Post East High
- Middle school:Corning-Painted Post Middle
- Elementary school:William E Severn Elementary
Utilities
- Water:Well
- Sewer:Septic Tank
Finances and disclosures
- Price:$79,900
- Price per sq. ft.:$50.54
- Tax amount:$3,224
Features and amenities
- Appliances:Dishwasher, Free Standing Range, Oven, Refrigerator
Parking
- Parking description:No Garage
New listings near 11978 Buck Hollow Road
- New
 $160,000Active4 beds 2 baths1,552 sq. ft.
10886 Cox Road, Beaver Dams, NY 14812
MLS# R1728609Listed by: KELLER WILLIAMS REALTY SOUTHERN TIER & FINGER LAKES  $499,900Active5 beds 2 baths3,452 sq. ft.
5492 Monterey Road, Beaver Dams, NY 14812
MLS# R1717207Listed by: OWNER ENTRY.COM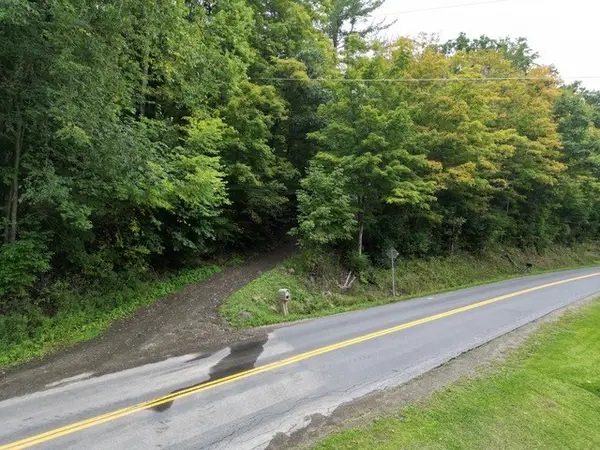 $150,000Active54.33 Acres
Dyke Road, Corning, NY 14830
MLS# R1716902Listed by: KELLER WILLIAMS REALTY SOUTHERN TIER & FINGER LAKES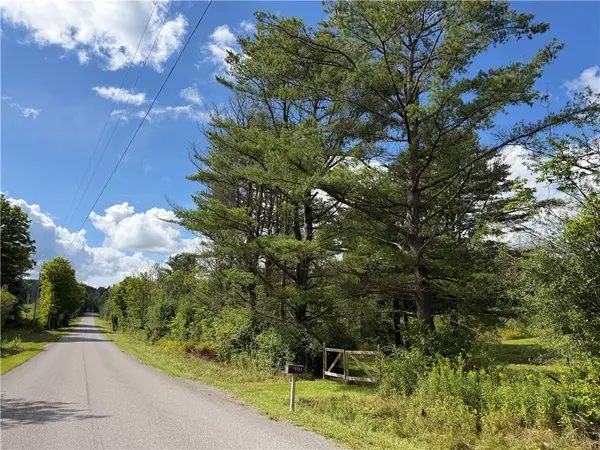 $64,900Active8 Acres
5717 Dyke Road, Beaver Dams, NY 14812
MLS# R1716300Listed by: WHITETAIL PROPERTIES REAL ESTATE, LLC $179,000Pending4 beds 2 baths1,552 sq. ft.
10886 Cox Road, Beaver Dams, NY 14812
MLS# R1676175Listed by: KELLER WILLIAMS REALTY SOUTHERN TIER & FINGER LAKES $74,900Active5 Acres
4235 Bellinger Hollow Road, Corning, NY 14830
MLS# R1674858Listed by: LOCEY REALTY GROUP


Protect your home and budget from life's surprises with an Assurant Home Warranty, backed by a partner that supports you through every step of homeownership. Explore Plans.
© 2023 - 2026 ERA Franchise Systems LLC. All rights reserved. ERA Franchise Systems LLC fully supports the principles of the Fair Housing Act and the Equal Opportunity Act. ERA, ERA Real Estate powered, and their respective logos are registered service marks of ERA Franchise Systems LLC. Each office is independently owned and operated.