
340 Cleveland Avenue, Hornell, NY 14843
Local realty services provided by:HUNT Real Estate ERA
340 Cleveland Avenue,Hornell, NY 14843
$329,000
- 4 Beds
- 4 Baths
- 5,732 sq. ft.
- Single family
- Active
Listed by: m. martha marino, regina m. gambino
Office: howard hanna
MLS#:R1699813
Source:NY_GENRIS
Price summary
- Price:$329,000
- Price per sq. ft.:$57.4
About this home
Unique live-work property with an awesome single-family home attached!!! (about 3600 sqft) Highlights include cathedral ceilings and custom woodwork. Big, beautiful vinyl replacement windows. There is an open-concept kitchen with butler pantry space. There are two bedrooms featuring a primary suite with a private bath, a second full bath, and a utility room including a washer and dryer. The home has a second floor that needs some updating; however, it would serve as an In-Law apartment. There is no separate entrance, but there is a full bath, 2 bedrooms, a living room, and a kitchen area. The Business Suite is private and features a parking lot for 5 or 6 vehicles, its own entrance, a reception area, a small business office, treatment rooms, and a large half bath. The full basement/garage combo can be reached from the main floor of the home or through the garage doors. TONS of space down here! The Slant/Fin natural gas-fired boiler services the HWBB in the office and the second floor of the single-family home. It also services the radiant floor heat on the main floor of the home. The office has AC with a wall unit and a large mini-split....
Contact an agent
Home facts
- Year built:1950
- Listing ID #:R1699813
- Added:44 day(s) ago
- Updated:September 18, 2026 at 02:46 PM
Rooms and interior
- Bedrooms:4
- Total bathrooms:4
- Full bathrooms:3
- Half bathrooms:1
- Rooms Total:9
- Flooring:Carpet, Varies
- Dining Description:Living Dining Room
- Kitchen Description:Kitchen Family Room Combo, Microwave, Refrigerator
- Basement:Yes
- Basement Description:Full, Walk Out Access
- Living area:5,732 sq. ft.
Heating and cooling
- Heating:Baseboard, Gas, Hot Water, Radiant
Structure and exterior
- Roof:Metal
- Year built:1950
- Building area:5,732 sq. ft.
- Lot Features:Rectangular, Residential Lot
- Architectural Style:Two Story
- Construction Materials:Block, Concrete, Vinyl Siding
- Foundation Description:Block
- Levels:2 Stories
Utilities
- Water:Connected, Public, Water Connected
- Sewer:Connected, Sewer Connected
Finances and disclosures
- Price:$329,000
- Price per sq. ft.:$57.4
- Tax amount:$8,433
Features and amenities
- Appliances:Dryer, Gas Cooktop, Microwave, Refrigerator, Washer
- Laundry features:Dryer, Main Level, Washer
Parking
- Parking description:Underground
- Garage:Yes
- Garage spaces:2
New listings near 340 Cleveland Avenue
- New
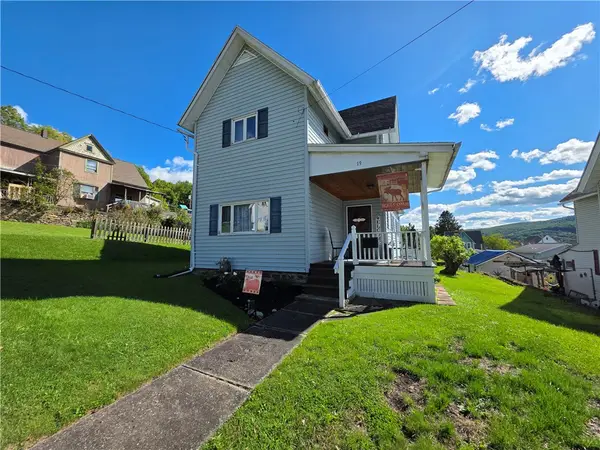 $124,900Active2 beds 1 baths1,428 sq. ft.
19 Blaine Street, Hornell, NY 14843
MLS# R1714968Listed by: HOWARD HANNA - New
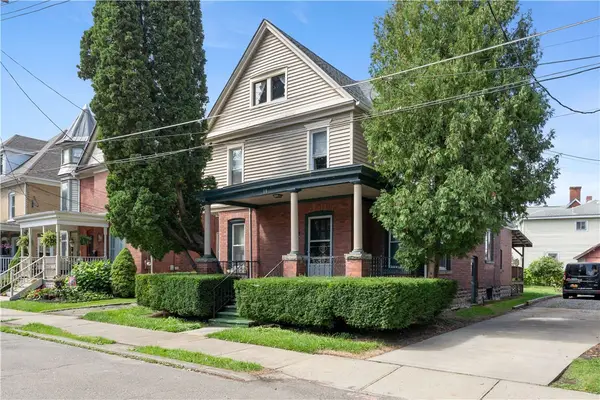 $169,900Active4 beds 2 baths2,454 sq. ft.
14 Adsit Place, Hornell, NY 14843
MLS# R1710560Listed by: HOWARD HANNA 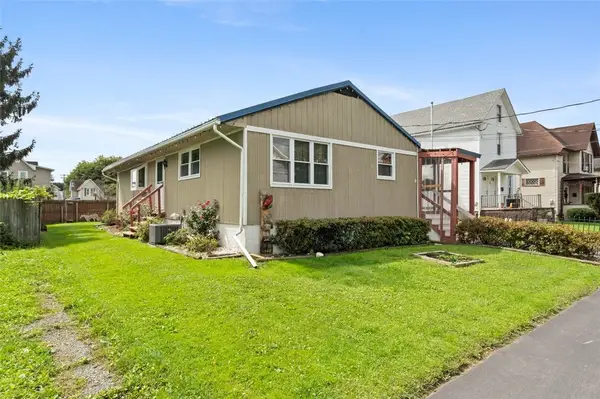 $119,900Pending3 beds 1 baths864 sq. ft.
51 Bennett Street, Hornell, NY 14843
MLS# R1712386Listed by: HOWARD HANNA $129,900Active3 beds 1 baths1,462 sq. ft.
213 East Avenue, Hornell, NY 14843
MLS# B1712603Listed by: BERKSHIRE HATHAWAY HOMESERVICES ZAMBITO REALTORS $174,900Active3 beds 2 baths1,776 sq. ft.
468 Mckinley Avenue, Hornell, NY 14843
MLS# R1706325Listed by: HOWARD HANNA $79,900Active3 beds 1 baths1,472 sq. ft.
82 Catherine Street, Hornell, NY 14843
MLS# R1712517Listed by: REAL INC. $79,900Active3 beds 1 baths1,900 sq. ft.
165 Hornell Street, Hornell, NY 14843
MLS# R1712343Listed by: REAL INC. $399,999Active4 beds 3 baths3,359 sq. ft.
7568 Russell Rd, Hornell, NY 14843
MLS# R1711070Listed by: HOWARD HANNA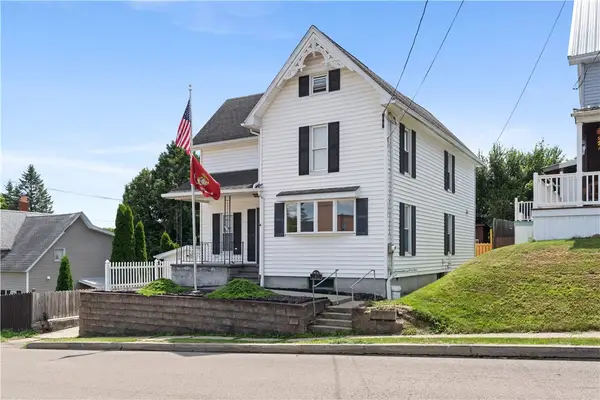 $159,900Active4 beds 2 baths1,596 sq. ft.
6 Orchard Street, Hornell, NY 14843
MLS# R1707009Listed by: HOWARD HANNA $45,000Active0.5 Acres
22 Rural Avenue, Hornell, NY 14843
MLS# R1710524Listed by: REAL INC.


Protect your home and budget from life's surprises with an Assurant Home Warranty, backed by a partner that supports you through every step of homeownership. Explore Plans.
© 2023 - 2026 ERA Franchise Systems LLC. All rights reserved. ERA Franchise Systems LLC fully supports the principles of the Fair Housing Act and the Equal Opportunity Act. ERA, ERA Real Estate powered, and their respective logos are registered service marks of ERA Franchise Systems LLC. Each office is independently owned and operated.