
7130 Hyland Drive, Hornell, NY 14843
Local realty services provided by:ERA Team VP Real Estate
7130 Hyland Drive,Hornell, NY 14843
$329,875
- 6 Beds
- 3 Baths
- 2,660 sq. ft.
- Single family
- Active
Listed by: jesse a. ells
Office: howard hanna
MLS#:R1720087
Source:NY_GENRIS
Price summary
- Price:$329,875
- Price per sq. ft.:$124.01
About this home
Space, updates & beautiful views, this one has it all! Located in a desirable area, this spacious 6-bedroom, 3-full-bath home offers a flexible layout with plenty of room for everyone. The main floor features an open and updated kitchen and living room with granite counter-tops, stainless steel appliances, a large center island and cozy gas fireplace. Just off the kitchen is a massive primary suite complete with an updated full bathroom and plenty of closet space. On the opposite side of the home, you’ll find another updated full bathroom and two additional bedrooms with closets. The finished lower level offers excellent potential for multi-generational living or private guest quarters, featuring a kitchenette, second living room, full bathroom, three additional bedrooms, and a laundry room. Outside, enjoy your own private backyard oasis! Relax in the saltwater hot tub on the Trex deck, entertain on the new patio with gazebo, or spend summer days around the large in-ground pool, fully enclosed by a new vinyl privacy fence. If you’re looking for an updated home with plenty of space, beautiful views and a great location, this one-of-a-kind property is a must-see! *OPEN HOUSE SATURDAY, 10/10 - FROM 12:00PM-1:30PM*...
Contact an agent
Home facts
- Year built:1978
- Listing ID #:R1720087
- Added:1 day(s) ago
- Updated:October 08, 2026 at 03:50 AM
Rooms and interior
- Bedrooms:6
- Total bathrooms:3
- Full bathrooms:3
- Rooms Total:9
- Flooring:Carpet, Varies, Vinyl
- Dining Description:Living Dining Room
- Kitchen Description:Dishwasher, Kitchen Island, Refrigerator
- Basement:Yes
- Basement Description:Full
- Living area:2,660 sq. ft.
Heating and cooling
- Cooling:Central Air
- Heating:Forced Air, Gas
- Central air:Yes
Structure and exterior
- Year built:1978
- Building area:2,660 sq. ft.
- Lot area:0.54 Acres
- Lot Features:Rectangular
- Architectural Style:Raised Ranch
- Construction Materials:Composite Siding
- Exterior Features:Deck, Patio, Pool
- Foundation Description:Block
- Levels:1 Story
Utilities
- Water:Well
- Sewer:Septic Tank
Finances and disclosures
- Price:$329,875
- Price per sq. ft.:$124.01
- Tax amount:$5,283
Features and amenities
- Appliances:Dishwasher, Dryer, Gas Range, Refrigerator, Washer
- Laundry features:Dryer, Upper Level, Washer
- Amenities:Deck
- Pool features:In Ground
Parking
- Parking description:Attached, Garage
- Garage:Yes
- Garage spaces:2
New listings near 7130 Hyland Drive
- New
 $99,900Active23.68 Acres
County Road 70a, Hornell, NY 14843
MLS# S1720351Listed by: LANDQUEST INC. - New
 $167,900Active3 beds 2 baths1,982 sq. ft.
13 Pearl Street, Hornell, NY 14843
MLS# R1718200Listed by: HOWARD HANNA 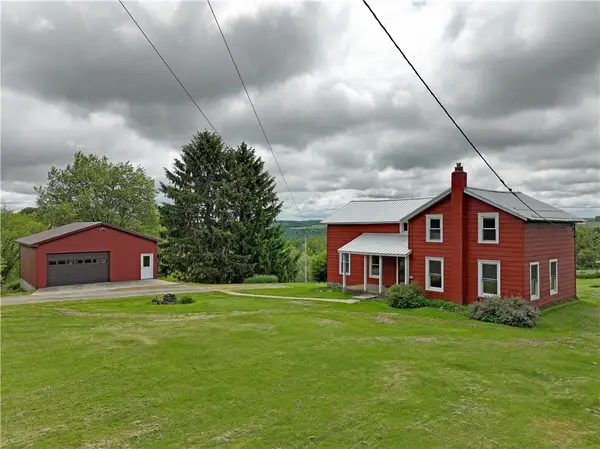 $289,000Active3 beds 1 baths1,466 sq. ft.
2520 Van Keuren Rd Road, Hornell, NY 14843
MLS# R1717782Listed by: HOWARD HANNA LAKE GROUP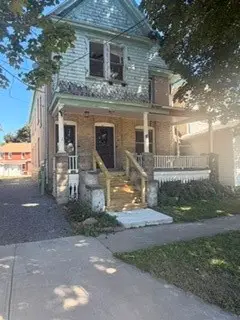 $259,000Active5 beds 2 baths2,846 sq. ft.
44-46 Maple Street, Hornell, NY 14843
MLS# R1712466Listed by: HOWARD HANNA CORNING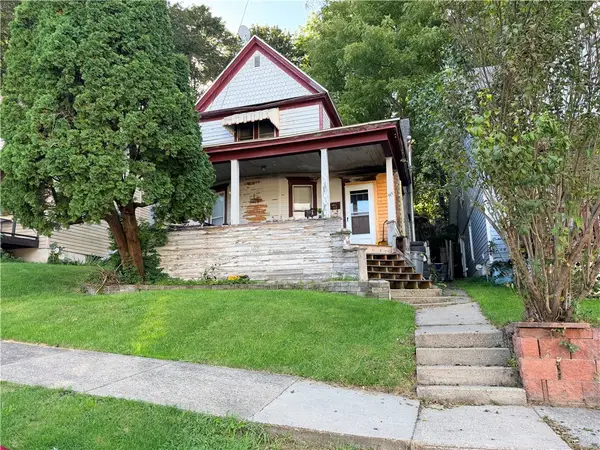 Listed by ERA$45,000Active3 beds 1 baths1,789 sq. ft.
415 S Division St Street, Hornell, NY 14843
MLS# R1717502Listed by: HUNT REAL ESTATE ERA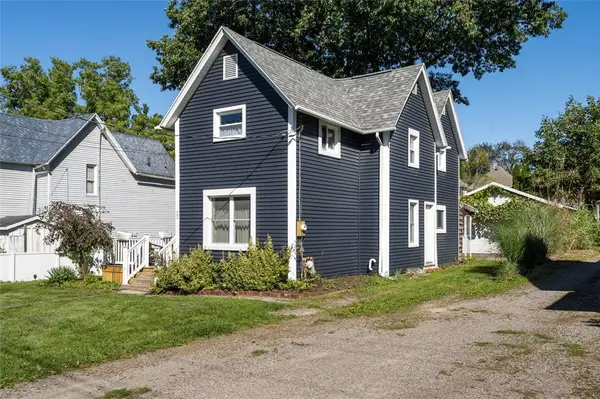 $175,000Active3 beds 2 baths1,572 sq. ft.
22 Hart Street, Hornell, NY 14843
MLS# R1716811Listed by: HOWARD HANNA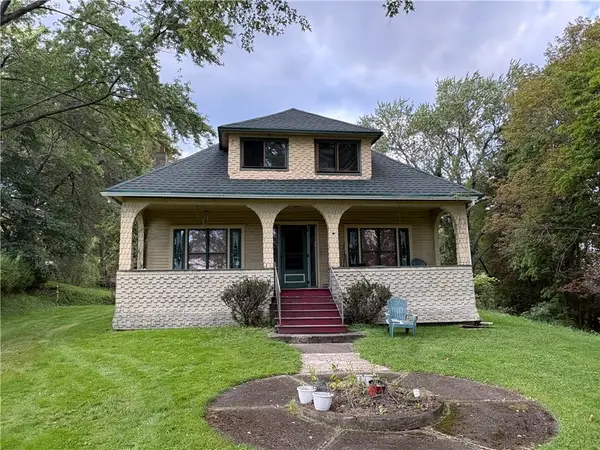 $74,900Pending4 beds 2 baths2,463 sq. ft.
1 Cemetery Road, Hornell, NY 14843
MLS# R1716675Listed by: HOWARD HANNA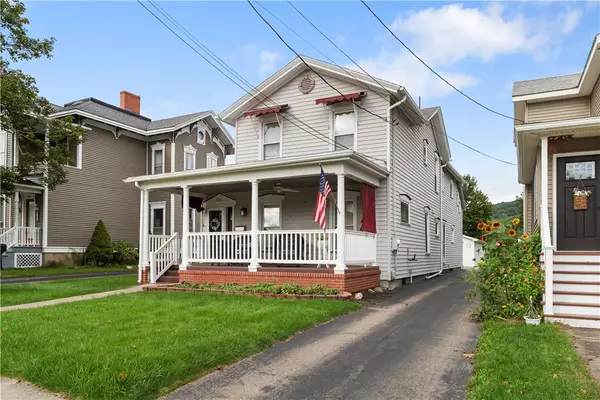 $259,900Active4 beds 2 baths2,996 sq. ft.
260 Main Street, Hornell, NY 14843
MLS# R1712680Listed by: HOWARD HANNA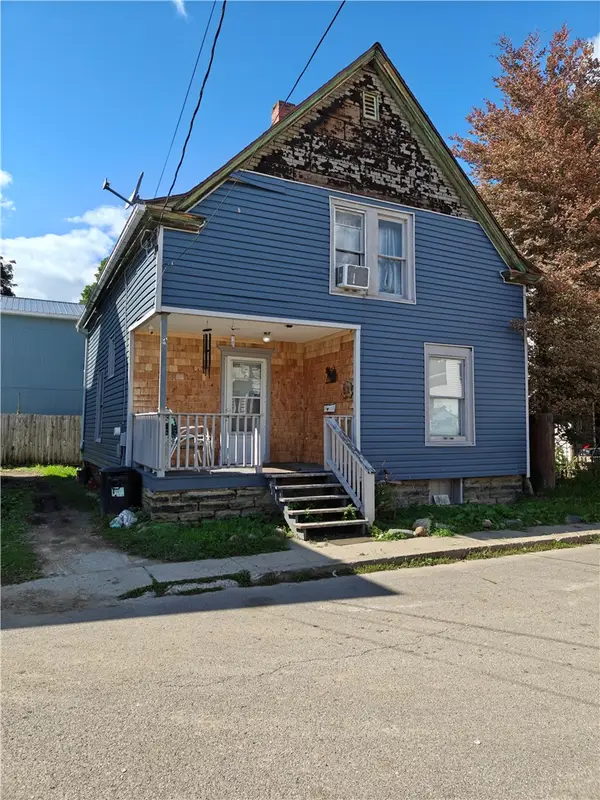 $54,900Active3 beds 1 baths1,718 sq. ft.
52 Bemis Avenue, Hornell, NY 14843
MLS# R1712506Listed by: REAL INC.


Protect your home and budget from life's surprises with an Assurant Home Warranty, backed by a partner that supports you through every step of homeownership. Explore Plans.
© 2023 - 2026 ERA Franchise Systems LLC. All rights reserved. ERA Franchise Systems LLC fully supports the principles of the Fair Housing Act and the Equal Opportunity Act. ERA, ERA Real Estate powered, and their respective logos are registered service marks of ERA Franchise Systems LLC. Each office is independently owned and operated.