
7329 N Main Street Extension, Hornell, NY 14843
Local realty services provided by:HUNT Real Estate ERA
7329 N Main Street Extension,Hornell, NY 14843
$238,000
- 2 Beds
- 2 Baths
- 984 sq. ft.
- Single family
- Active
Listed by: erica gollnitz
Office: real inc.
MLS#:R1705524
Source:NY_GENRIS
Price summary
- Price:$238,000
- Price per sq. ft.:$241.87
About this home
And here it is... the sweetest ranch you have been patiently waiting for to hit the market. Do not wait too long to take that next step and make this beautiful home yours. Two bedrooms and 1 full bath are located on the main floor. In the partially finished basement there is a second full bathroom and separate utility room. The upgrades to this home, include new roof, siding, windows, 16x30 patio update and 30 amp RV plug that are all under 8 years old. The 16x30 screened in back patio in overlooking the pool can keep you bug free and enjoying that sunset in the evening and your morning coffee. In the large back yard you will find a small fenced in garden and access to the Shawmut Park Trail. Enjoy the luxury of a brand new generator that was recently installed that also includes the power to the garage. Taxes are based on Steuben County Records.
Contact an agent
Home facts
- Year built:1955
- Listing ID #:R1705524
- Added:38 day(s) ago
- Updated:September 18, 2026 at 02:46 PM
Rooms and interior
- Bedrooms:2
- Total bathrooms:2
- Full bathrooms:2
- Rooms Total:5
- Flooring:Carpet, Hardwood, Laminate, Varies
- Dining Description:Separate Formal Dining Room
- Kitchen Description:Dishwasher, Refrigerator
- Basement:Yes
- Basement Description:Full, Partially Finished, Sump Pump
- Living area:984 sq. ft.
Heating and cooling
- Heating:Forced Air, Gas
Structure and exterior
- Year built:1955
- Building area:984 sq. ft.
- Lot area:0.7 Acres
- Lot Features:Rectangular
- Architectural Style:Ranch
- Construction Materials:Vinyl Siding
- Exterior Features:Deck, Fully Fenced, Pool, Porch, Screened
- Foundation Description:Block
- Levels:1 Story
Utilities
- Water:Well
- Sewer:Septic Tank
Finances and disclosures
- Price:$238,000
- Price per sq. ft.:$241.87
- Tax amount:$4,420
Features and amenities
- Appliances:Dishwasher, Gas Range, Generator, Refrigerator
- Amenities:Deck
- Pool features:Above Ground
Parking
- Parking description:Attached, Garage
- Garage:Yes
- Garage spaces:1
New listings near 7329 N Main Street Extension
- New
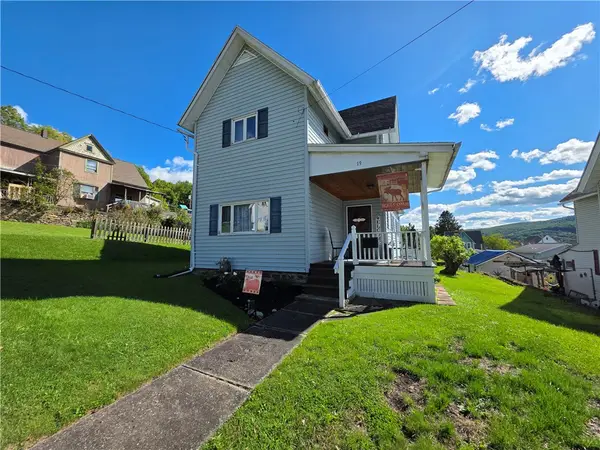 $124,900Active2 beds 1 baths1,428 sq. ft.
19 Blaine Street, Hornell, NY 14843
MLS# R1714968Listed by: HOWARD HANNA - New
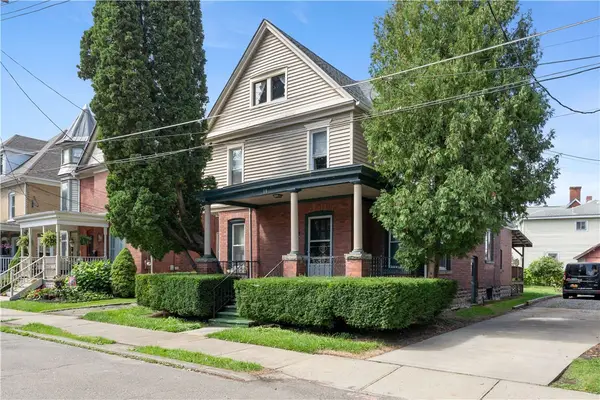 $169,900Active4 beds 2 baths2,454 sq. ft.
14 Adsit Place, Hornell, NY 14843
MLS# R1710560Listed by: HOWARD HANNA 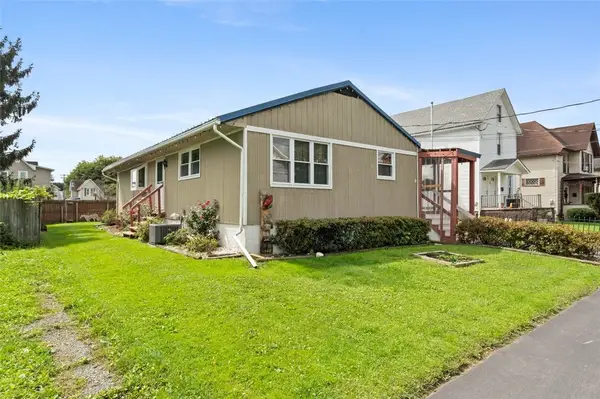 $119,900Pending3 beds 1 baths864 sq. ft.
51 Bennett Street, Hornell, NY 14843
MLS# R1712386Listed by: HOWARD HANNA $129,900Active3 beds 1 baths1,462 sq. ft.
213 East Avenue, Hornell, NY 14843
MLS# B1712603Listed by: BERKSHIRE HATHAWAY HOMESERVICES ZAMBITO REALTORS $174,900Active3 beds 2 baths1,776 sq. ft.
468 Mckinley Avenue, Hornell, NY 14843
MLS# R1706325Listed by: HOWARD HANNA $79,900Active3 beds 1 baths1,472 sq. ft.
82 Catherine Street, Hornell, NY 14843
MLS# R1712517Listed by: REAL INC. $79,900Active3 beds 1 baths1,900 sq. ft.
165 Hornell Street, Hornell, NY 14843
MLS# R1712343Listed by: REAL INC. $399,999Active4 beds 3 baths3,359 sq. ft.
7568 Russell Rd, Hornell, NY 14843
MLS# R1711070Listed by: HOWARD HANNA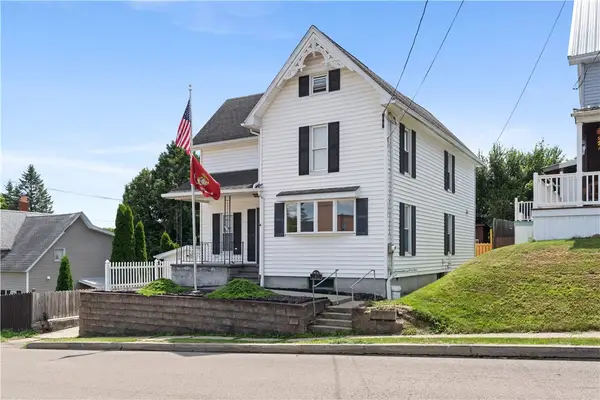 $159,900Active4 beds 2 baths1,596 sq. ft.
6 Orchard Street, Hornell, NY 14843
MLS# R1707009Listed by: HOWARD HANNA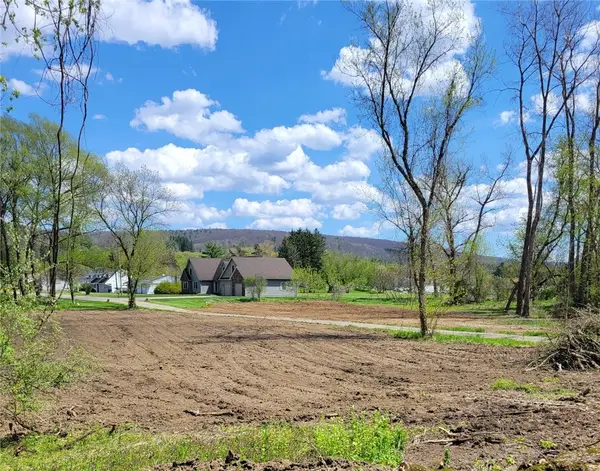 $45,000Active0.5 Acres
22 Rural Avenue, Hornell, NY 14843
MLS# R1710524Listed by: REAL INC.


Protect your home and budget from life's surprises with an Assurant Home Warranty, backed by a partner that supports you through every step of homeownership. Explore Plans.
© 2023 - 2026 ERA Franchise Systems LLC. All rights reserved. ERA Franchise Systems LLC fully supports the principles of the Fair Housing Act and the Equal Opportunity Act. ERA, ERA Real Estate powered, and their respective logos are registered service marks of ERA Franchise Systems LLC. Each office is independently owned and operated.