
299 Rilla Street, Horseheads, NY 14903
Local realty services provided by:ERA Team VP Real Estate
299 Rilla Street,Horseheads, NY 14903
$132,900
- 3 Beds
- 1 Baths
- 1,368 sq. ft.
- Single family
- Pending
Listed by: vincent (vince) j. dilaura
Office: warren real estate-corning
MLS#:R1726350
Source:NY_GENRIS
Price summary
- Price:$132,900
- Price per sq. ft.:$97.15
About this home
3-bedroom home with an eat-in kitchen, hardwood floors in some rooms, and central air. The lower level includes a rec room with a wood stove, laundry room, and workbench. Exterior features include a large covered front porch, enclosed patio, fenced backyard, paved driveway, and vinyl siding. Some tilt-in windows and a new metal roof installed in 2025 round out this home’s features. Per County Record, the first floor square footage is 912 and the finished Rec Room is 456 Square Feet for a total square footage of 1368.
Contact an agent
Home facts
- Year built:1960
- Listing ID #:R1726350
- Added:6 day(s) ago
- Updated:November 10, 2026 at 08:47 AM
Rooms and interior
- Bedrooms:3
- Total bathrooms:1
- Full bathrooms:1
- Rooms Total:6
- Flooring:Carpet, Hardwood, Varies, Vinyl
- Kitchen Description:Freezer, Refrigerator
- Basement:Yes
- Basement Description:Full, Partially Finished
- Living area:1,368 sq. ft.
Heating and cooling
- Cooling:Central Air
- Heating:Forced Air, Gas
- Central air:Yes
Structure and exterior
- Roof:Metal
- Year built:1960
- Building area:1,368 sq. ft.
- Lot area:0.21 Acres
- Lot Features:Corner Lot, Rectangular
- Architectural Style:Ranch
- Construction Materials:Vinyl Siding
- Exterior Features:Porch
- Foundation Description:Block
- Levels:1 Story
Utilities
- Water:Connected, Public, Water Connected
- Sewer:Connected, Sewer Connected
Finances and disclosures
- Price:$132,900
- Price per sq. ft.:$97.15
- Tax amount:$3,113
Features and amenities
- Appliances:Freezer, Refrigerator
- Laundry features:In Basement
Parking
- Parking description:No Garage
New listings near 299 Rilla Street
- New
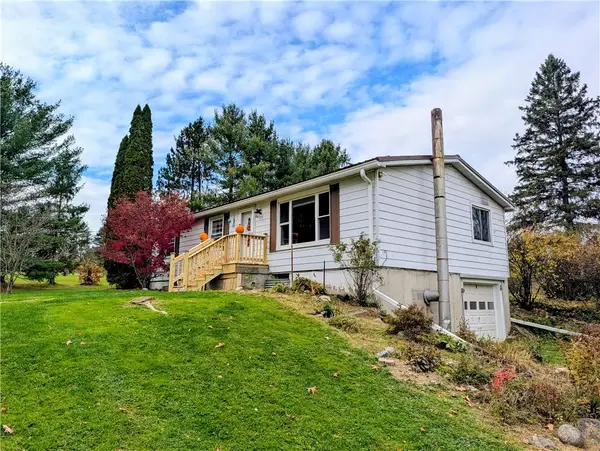 $185,000Active3 beds 2 baths1,152 sq. ft.
315 Dann Boulevard, Horseheads, NY 14845
MLS# R1726965Listed by: WARREN REAL ESTATE - New
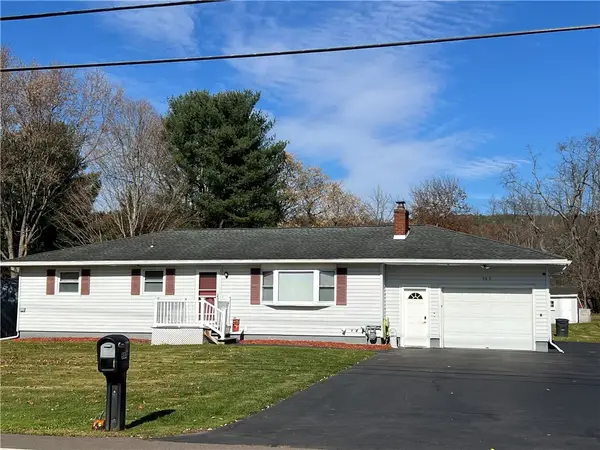 $250,000Active3 beds 2 baths1,372 sq. ft.
583 Sing Sing Road, Horseheads, NY 14845
MLS# R1726191Listed by: HOWARD HANNA CORNING - New
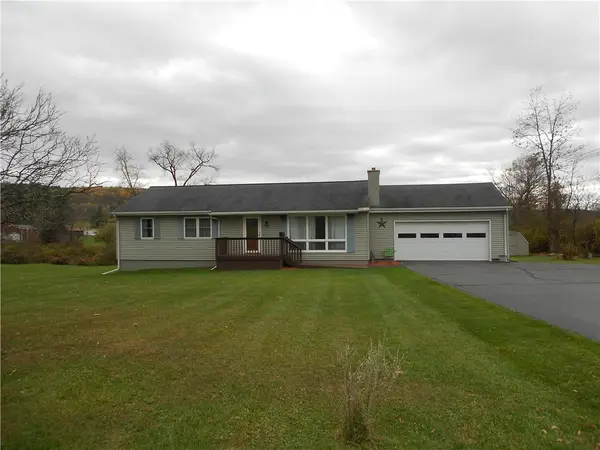 $249,900Active3 beds 1 baths1,269 sq. ft.
54 E Sullivanville Road W, Horseheads, NY 14845
MLS# R1723040Listed by: HOWARD HANNA HORSEHEADS - New
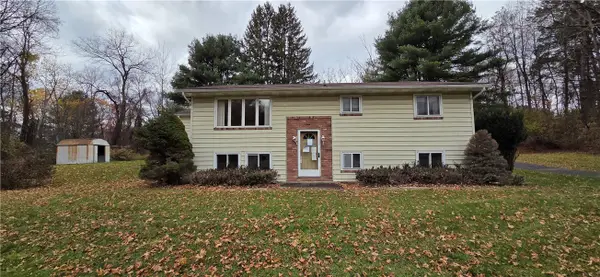 $119,900Active4 beds 2 baths2,204 sq. ft.
21 Halloran Drive, Horseheads, NY 14816
MLS# R1726241Listed by: GEHLCO REALTY - New
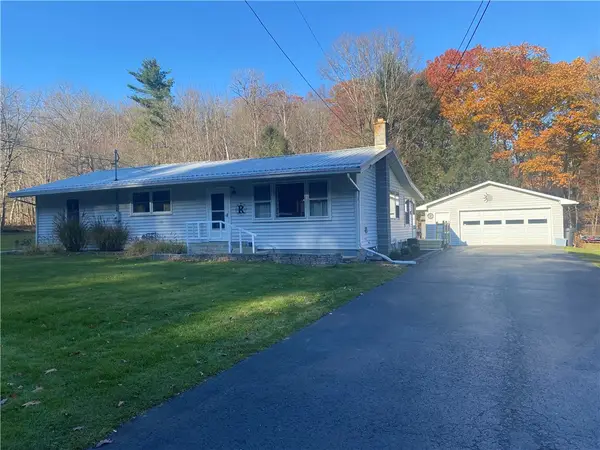 $289,900Active4 beds 2 baths1,672 sq. ft.
44 Eacher Hollow Road, Horseheads, NY 14845
MLS# R1724026Listed by: LOCEY REALTY GROUP - New
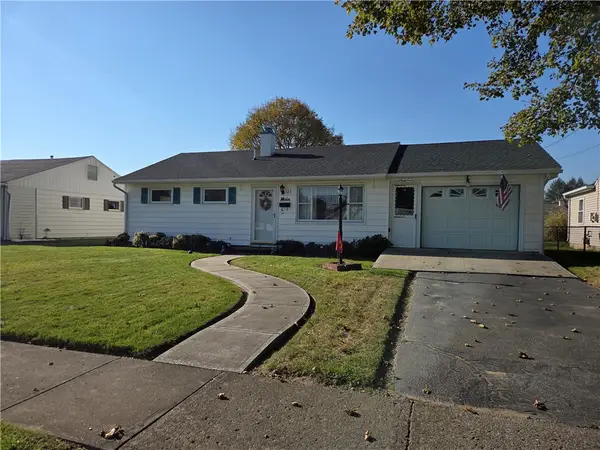 $150,000Active3 beds 1 baths875 sq. ft.
125 Berkley Lane, Horseheads, NY 14845
MLS# R1726042Listed by: SIGNATURE PROPERTIES  $235,000Active3 beds 2 baths1,601 sq. ft.
202 Weller Avenue, Horseheads, NY 14845
MLS# R1723741Listed by: SIGNATURE PROPERTIES $329,900Active5 beds 2 baths3,046 sq. ft.
20 Flint Road, Horseheads, NY 14845
MLS# R1725532Listed by: HOWARD HANNA HORSEHEADS $185,000Active3 beds 1 baths1,224 sq. ft.
140 Catalpa Drive, Horseheads, NY 14845
MLS# R1725159Listed by: SIGNATURE PROPERTIES


Protect your home and budget from life's surprises with an Assurant Home Warranty, backed by a partner that supports you through every step of homeownership. Explore Plans.
© 2023 - 2026 ERA Franchise Systems LLC. All rights reserved. ERA Franchise Systems LLC fully supports the principles of the Fair Housing Act and the Equal Opportunity Act. ERA, ERA Real Estate powered, and their respective logos are registered service marks of ERA Franchise Systems LLC. Each office is independently owned and operated.