
10 Birch Road, Horseheads, NY 14845
Local realty services provided by:ERA Team VP Real Estate
10 Birch Road,Horseheads, NY 14845
$274,900
- 4 Beds
- 3 Baths
- 2,364 sq. ft.
- Single family
- Active
Listed by: julie a. kucko
Office: signature properties
MLS#:R1716908
Source:NY_GENRIS
Price summary
- Price:$274,900
- Price per sq. ft.:$116.29
About this home
Welcome to this spacious and versatile unique side-split home featuring 4 bedrooms, 2.5 bath(including an owners suite), and a large 2-car garage. The unique layout offers a spacious foyer and multiple open-concept living areas with plenty of room for everyday living, entertaining, and flexible use. The lower level provides even more space and includes a bar area, family room, music area, additional bedroom, and convenient laundry/bath combination. With its flexible layout, the lower level could easily serve as a recreation room, game room, guest area, or additional living space. Outside, enjoy the privacy of a generous ¾-acre parcel surrounded by natural beauty and abundant wildlife. The property offers plenty of outdoor space to relax, entertain, or enjoy the peaceful surroundings. Don't let the exterior fool you—this home offers significantly more space than you might expect. With its versatile floor plan, spacious lot, multiple living areas, & the 2-car garage(to keep your vehicles out of our elements), this property offers plenty of possibilities. Schedule your showing today and see all this home has to offer! An in-ground pool is also included with the property(pool has not been opened for a few years thus conveys AS IS)....
Contact an agent
Home facts
- Year built:1976
- Listing ID #:R1716908
- Added:7 day(s) ago
- Updated:October 01, 2026 at 03:53 PM
Rooms and interior
- Bedrooms:4
- Total bathrooms:3
- Full bathrooms:2
- Half bathrooms:1
- Rooms Total:10
- Flooring:Carpet, Ceramic Tile, Varies, Vinyl
- Dining Description:Living Dining Room
- Kitchen Description:Dishwasher, Pantry, Refrigerator
- Basement:Yes
- Basement Description:Finished, Full
- Living area:2,364 sq. ft.
Heating and cooling
- Heating:Baseboard, Electric
Structure and exterior
- Roof:Shingle
- Year built:1976
- Building area:2,364 sq. ft.
- Lot area:0.77 Acres
- Lot Features:Irregular Lot, Residential Lot
- Architectural Style:Split Level
- Construction Materials:Brick, Copper Plumbing
- Exterior Features:Fence, Pool, Porch
- Foundation Description:Poured
- Levels:1 Story
Utilities
- Water:Well
- Sewer:Septic Tank
Finances and disclosures
- Price:$274,900
- Price per sq. ft.:$116.29
- Tax amount:$7,016
Features and amenities
- Appliances:Dishwasher, Range Hood, Refrigerator
- Laundry features:Electric Water Heater, In Basement
- Amenities:Fence
- Pool features:In Ground
Parking
- Parking description:Attached, Garage
- Garage:Yes
- Garage spaces:2
New listings near 10 Birch Road
- New
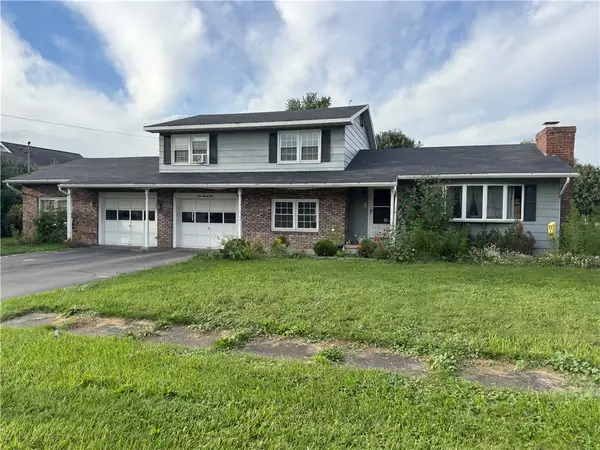 $229,900Active3 beds 2 baths1,620 sq. ft.
383 Old Ithaca Road, Horseheads, NY 14845
MLS# R1718311Listed by: HOWARD HANNA HORSEHEADS - New
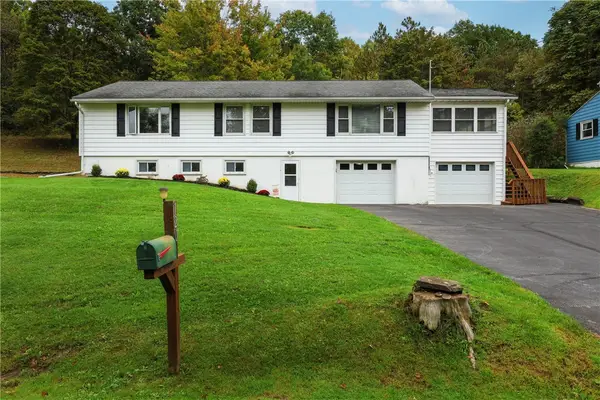 $249,900Active3 beds 2 baths1,796 sq. ft.
120 Bowman Hill, Horseheads, NY 14845
MLS# R1718808Listed by: SIGNATURE PROPERTIES - New
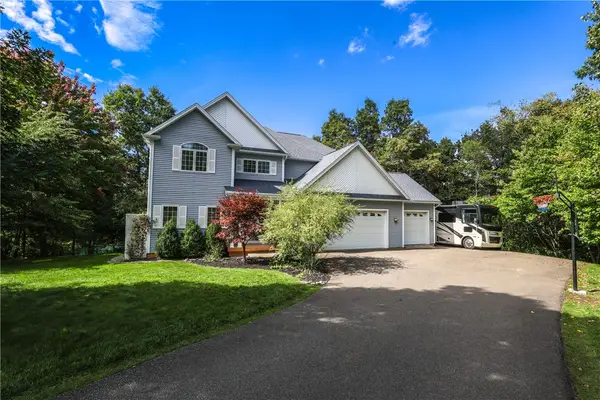 $725,000Active6 beds 6 baths2,918 sq. ft.
225 Oak Hill Road, Horseheads, NY 14845
MLS# R1718424Listed by: KELLER WILLIAMS REALTY SOUTHERN TIER & FINGER LAKES - Open Sun, 12 to 1:30pmNew
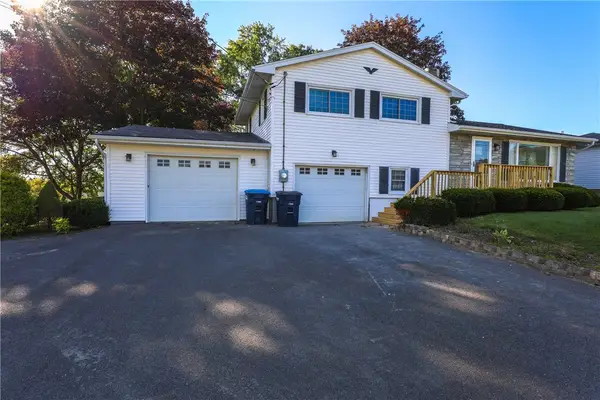 $295,000Active3 beds 2 baths1,835 sq. ft.
135 Overlook Drive, Horseheads, NY 14845
MLS# R1718185Listed by: HOWARD HANNA CORNING - New
 $154,900Active2 beds 1 baths725 sq. ft.
214 Fairfax Street, Horseheads, NY 14845
MLS# R1717685Listed by: SIGNATURE PROPERTIES - New
 $93,000Active4 beds 1 baths1,572 sq. ft.
49 Lintal Road, Horseheads, NY 14845
MLS# S1717469Listed by: BERKSHIRE HATHAWAY CNY REALTY - New
 $999,000Active5 beds 5 baths4,885 sq. ft.
206 Terry Hill Road, Horseheads, NY 14845
MLS# R1716934Listed by: WARREN REAL ESTATE - New
 $349,900Active5 beds 3 baths4,570 sq. ft.
709 Watkins Road, Horseheads, NY 14845
MLS# R1717572Listed by: HOWARD HANNA CORNING - New
 $199,000Active3 beds 1 baths1,224 sq. ft.
140 Catalpa Drive, Horseheads, NY 14845
MLS# R1716982Listed by: KELLER WILLIAMS REALTY SOUTHERN TIER & FINGER LAKES  $152,000Pending3 beds 1 baths1,176 sq. ft.
222 First Street, Horseheads, NY 14845
MLS# R1717258Listed by: RUSSELL REAL ESTATE SOLUTIONS


Protect your home and budget from life's surprises with an Assurant Home Warranty, backed by a partner that supports you through every step of homeownership. Explore Plans.
© 2023 - 2026 ERA Franchise Systems LLC. All rights reserved. ERA Franchise Systems LLC fully supports the principles of the Fair Housing Act and the Equal Opportunity Act. ERA, ERA Real Estate powered, and their respective logos are registered service marks of ERA Franchise Systems LLC. Each office is independently owned and operated.