
114 N Sage Street, Horseheads, NY 14845
Local realty services provided by:HUNT Real Estate ERA
114 N Sage Street,Horseheads, NY 14845
$189,500
- 3 Beds
- 1 Baths
- 1,988 sq. ft.
- Single family
- Active
Listed by: michael (robby) robertson
Office: howard hanna horseheads
MLS#:R1703918
Source:NY_GENRIS
Price summary
- Price:$189,500
- Price per sq. ft.:$95.32
About this home
Here is the Horseheads home that you have been waiting for!!! This tastefully refreshed 3 bedroom home is waiting for you to move right in and enjoy. This home is located on a quiet side street just steps away from Thorne St. Park. It is also in close proximity to I-86 and a number of stores and restaurants. This raised ranch home offers convenient one floor living. It has been lovingly maintained, and was recently refreshed with new paint and other upgrades. Beautiful deck overlooks the spacious backyard, and the full basement offers endless opportunities for creating additional living space. Shed included for your outdoor storage needs.
Contact an agent
Home facts
- Year built:1980
- Listing ID #:R1703918
- Added:44 day(s) ago
- Updated:September 18, 2026 at 02:46 PM
Rooms and interior
- Bedrooms:3
- Total bathrooms:1
- Full bathrooms:1
- Rooms Total:5
- Flooring:Carpet, Laminate, Varies
- Dining Description:Living Dining Room
- Basement:Yes
- Basement Description:Full
- Living area:1,988 sq. ft.
Heating and cooling
- Cooling:Zoned
- Heating:Baseboard, Electric, Zoned
Structure and exterior
- Year built:1980
- Building area:1,988 sq. ft.
- Lot area:0.21 Acres
- Lot Features:Cul De Sac, Irregular Lot, Residential Lot
- Architectural Style:Raised Ranch
- Construction Materials:Vinyl Siding
- Foundation Description:Block
- Levels:1 Story
Utilities
- Water:Connected, Public, Water Connected
- Sewer:Connected, Sewer Connected
Finances and disclosures
- Price:$189,500
- Price per sq. ft.:$95.32
- Tax amount:$4,171
Features and amenities
- Appliances:Dryer
- Laundry features:Dryer, Electric Water Heater
Parking
- Parking description:No Garage
New listings near 114 N Sage Street
- New
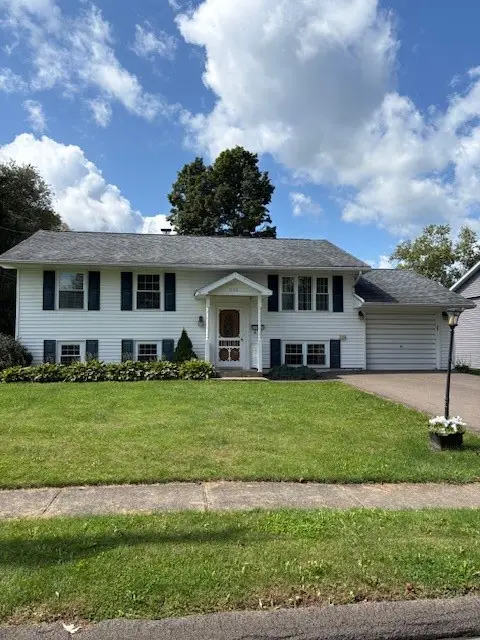 $225,000Active3 beds 2 baths1,752 sq. ft.
205 Aster Drive, Horseheads, NY 14845
MLS# R1715666Listed by: SIGNATURE PROPERTIES - New
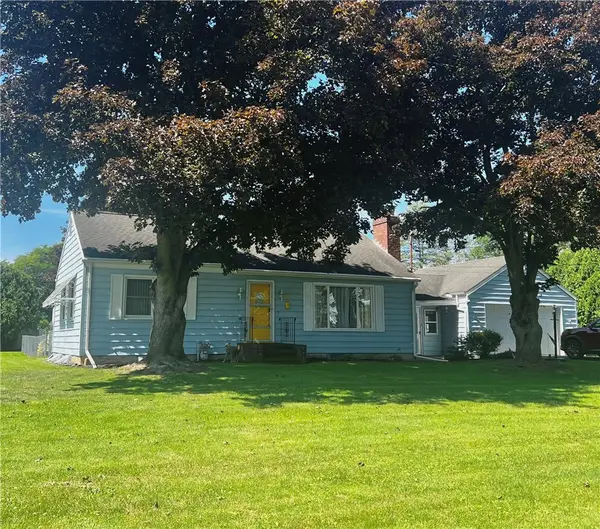 $224,900Active2 beds 1 baths960 sq. ft.
411 Watkins Road, Horseheads, NY 14845
MLS# R1713110Listed by: HOWARD HANNA HORSEHEADS - New
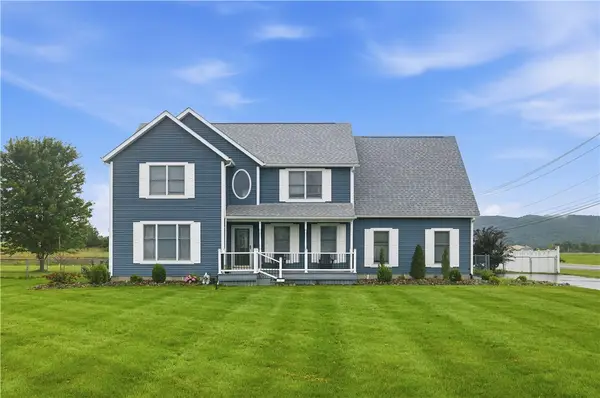 $489,000Active4 beds 3 baths2,791 sq. ft.
18 Garden Lane, Horseheads, NY 14845
MLS# R1714557Listed by: HOWARD HANNA CORNING 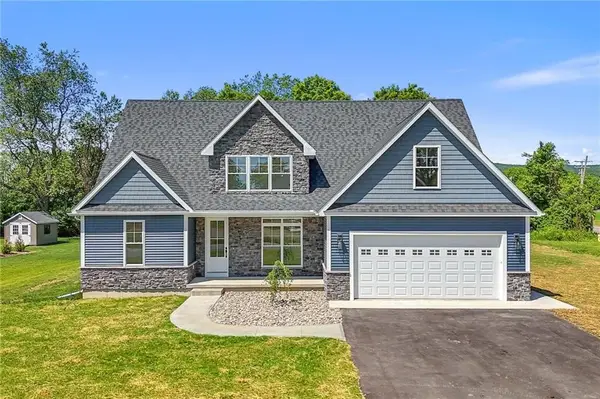 $650,000Pending4 beds 3 baths2,258 sq. ft.
15 Quarry Lane, Horseheads, NY 14845
MLS# R1713815Listed by: SIGNATURE PROPERTIES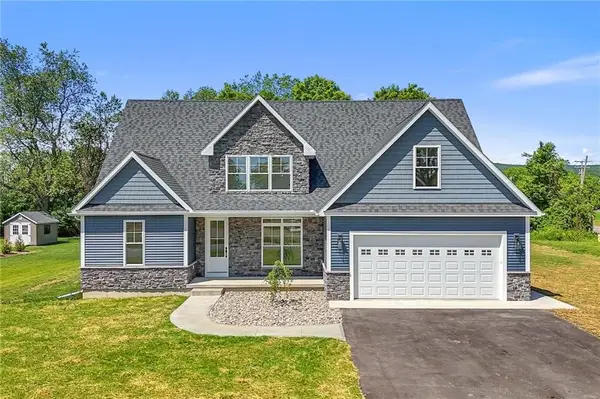 $650,000Pending4 beds 3 baths2,258 sq. ft.
12 Quarry Lane, Horseheads, NY 14845
MLS# R1713824Listed by: SIGNATURE PROPERTIES- New
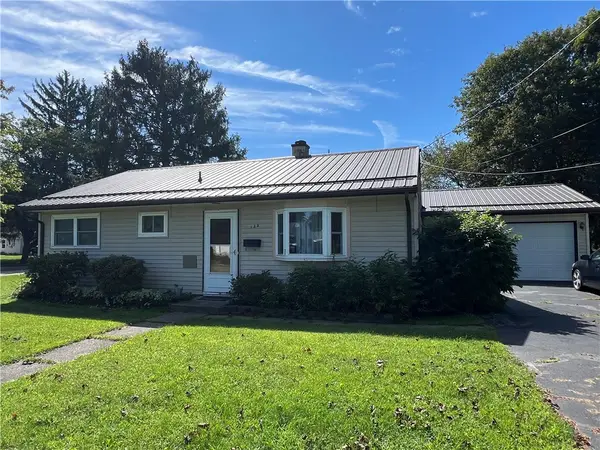 $208,900Active4 beds 2 baths1,645 sq. ft.
122 Lynhurst Avenue, Horseheads, NY 14845
MLS# R1713728Listed by: HOWARD HANNA HORSEHEADS  $375,000Active4 beds 3 baths2,194 sq. ft.
229 Kennedy Drive, Horseheads, NY 14845
MLS# R1701305Listed by: SIGNATURE PROPERTIES $249,900Pending3 beds 2 baths1,730 sq. ft.
188 Ridge Road, Horseheads, NY 14845
MLS# R1711948Listed by: SIGNATURE PROPERTIES $160,000Pending2 beds 1 baths1,189 sq. ft.
501 Wygant Road, Horseheads, NY 14845
MLS# R1711791Listed by: SIGNATURE PROPERTIES $209,900Active4 beds 1 baths1,600 sq. ft.
153 Fairview Road, Horseheads, NY 14845
MLS# R1709411Listed by: HOWARD HANNA HORSEHEADS


Protect your home and budget from life's surprises with an Assurant Home Warranty, backed by a partner that supports you through every step of homeownership. Explore Plans.
© 2023 - 2026 ERA Franchise Systems LLC. All rights reserved. ERA Franchise Systems LLC fully supports the principles of the Fair Housing Act and the Equal Opportunity Act. ERA, ERA Real Estate powered, and their respective logos are registered service marks of ERA Franchise Systems LLC. Each office is independently owned and operated.