
116 Donovan Drive, Horseheads, NY 14845
Local realty services provided by:HUNT Real Estate ERA
116 Donovan Drive,Horseheads, NY 14845
$275,000
- 4 Beds
- 2 Baths
- 2,400 sq. ft.
- Single family
- Active
Listed by: carl romans, karen w. clark romans
Office: howard hanna ithaca h
MLS#:R1710987
Source:NY_GENRIS
Price summary
- Price:$275,000
- Price per sq. ft.:$114.58
About this home
Note: There will be an Estate Sale scheduled the beginning of October!
Discover the warmth, space, and timeless character of this inviting ranch home, ideally situated between Horseheads and Watkins Glen with convenient access to State Route 86 and Route 13.
Inside, the home offers four generously sized bedrooms, each with ample closet space, along with two full baths and a desirable cedar closet for additional storage. Beautiful wood flooring is believed to be preserved beneath the carpeting in the living room and two bedrooms at the north end of the home, offering wonderful potential to showcase the home’s original character.
At the heart of the home is a spacious country kitchen overlooking the secluded, beautifully landscaped backyard and charming gazebo—an ideal setting for quiet mornings, outdoor entertaining, or simply enjoying the peaceful surroundings.
The living room and enclosed porch take full advantage of the home’s elevated setting, capturing picturesque easterly views across the valley toward Breesport. A handsome wood-burning brick fireplace creates an inviting focal point in the living room, while a second beautiful brick fireplace enhances the expansive lower-level family room.
The large family room is filled with natural light from oversized windows facing east and offers convenient access to both the attached two-car garage and the dry basement. The basement provides excellent additional utility with a dedicated laundry room, work area, and abundant storage space.
Comfort and efficiency have also been thoughtfully addressed with a new high-efficiency boiler featuring instant domestic hot water.
With its spacious layout, scenic valley views, secluded backyard, two wood-burning fireplaces, generous storage, and convenient Southern Tier location, this distinctive ranch offers an exceptional combination of comfort, character, and everyday practicality—all within easy reach of Horseheads, Watkins Glen, Route 86, and Route 13.
Comes with the Howard Hanna 100% buy back Program, conditions apply...
Contact an agent
Home facts
- Year built:1955
- Listing ID #:R1710987
- Added:1 day(s) ago
- Updated:August 31, 2026 at 05:40 PM
Rooms and interior
- Bedrooms:4
- Total bathrooms:2
- Full bathrooms:2
- Rooms Total:7
- Flooring:Carpet, Ceramic Tile, Hardwood, Varies, Vinyl
- Kitchen Description:Country Kitchen, Refrigerator
- Basement:Yes
- Basement Description:Full, Partially Finished, Walk Out Access
- Living area:2,400 sq. ft.
Heating and cooling
- Heating:Gas, Hot Water
Structure and exterior
- Roof:Shingle
- Year built:1955
- Building area:2,400 sq. ft.
- Lot area:0.51 Acres
- Lot Features:Cul De Sac, Rectangular, Residential Lot
- Architectural Style:Raised Ranch, Ranch
- Construction Materials:Copper Plumbing, Wood Siding
- Exterior Features:Deck
- Foundation Description:Block
- Levels:1 Story
Schools
- High school:Horseheads Senior High
- Middle school:Horseheads Middle
Utilities
- Water:Well
- Sewer:Connected, Sewer Connected
Finances and disclosures
- Price:$275,000
- Price per sq. ft.:$114.58
- Tax amount:$4,277
Features and amenities
- Appliances:Dryer, Range Hood, Refrigerator, Washer
- Laundry features:Dryer, In Basement, Washer
- Amenities:Deck, int_feat_Workshop
Parking
- Parking description:Attached, Garage, Garage Door Opener, Underground
- Garage:Yes
- Garage spaces:2
New listings near 116 Donovan Drive
- New
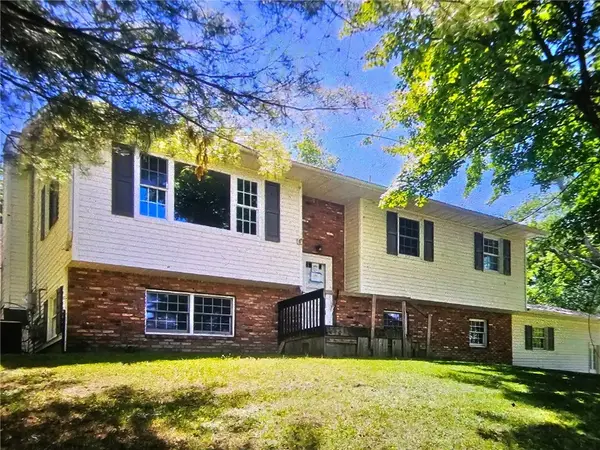 $165,000Active4 beds 2 baths2,209 sq. ft.
82 Stonecroft, Horseheads, NY 14845
MLS# R1711193Listed by: HOWARD HANNA HORSEHEADS - New
 $179,900Active3 beds 1 baths1,120 sq. ft.
609 Center Street, Horseheads, NY 14845
MLS# R1709339Listed by: SMART FOCUS REALTY - New
 $624,900Active3 beds 13 baths2,886 sq. ft.
167 Jennings Road, Horseheads, NY 14845
MLS# R1710815Listed by: HOWARD HANNA CORNING - New
 $350,000Active3 beds 3 baths2,090 sq. ft.
209 Kennedy Drive, Horseheads, NY 14845
MLS# R1710402Listed by: HOWARD HANNA CORNING - New
 $389,000Active3 beds 2 baths2,308 sq. ft.
127 Brickhouse Road, Horseheads, NY 14845
MLS# R1710441Listed by: SIGNATURE PROPERTIES - New
 $184,900Active2 beds 2 baths1,554 sq. ft.
609 Westlake Street, Horseheads, NY 14845
MLS# R1707239Listed by: SIGNATURE PROPERTIES - New
 $322,000Active3 beds 3 baths2,286 sq. ft.
9 Flint Road, Horseheads, NY 14845
MLS# R1709772Listed by: WARREN REAL ESTATE-CORNING - New
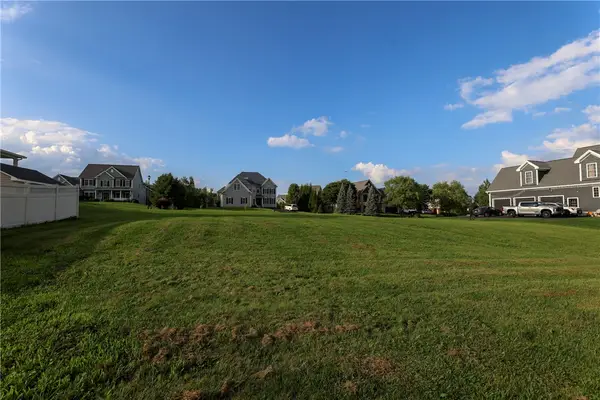 $95,000Active0.43 Acres
31 Royal Crest Road, Horseheads, NY 14845
MLS# R1706218Listed by: SIGNATURE PROPERTIES - New
 $267,000Active3 beds 2 baths1,704 sq. ft.
13 Colonial Drive, Horseheads, NY 14845
MLS# R1710200Listed by: WARREN REAL ESTATE


Protect your home and budget from life's surprises with an Assurant Home Warranty, backed by a partner that supports you through every step of homeownership. Explore Plans.
© 2023 - 2026 ERA Franchise Systems LLC. All rights reserved. ERA Franchise Systems LLC fully supports the principles of the Fair Housing Act and the Equal Opportunity Act. ERA, ERA Real Estate powered, and their respective logos are registered service marks of ERA Franchise Systems LLC. Each office is independently owned and operated.