
117 Renwick Lane, Horseheads, NY 14845
Local realty services provided by:ERA Team VP Real Estate
117 Renwick Lane,Horseheads, NY 14845
$174,900
- 4 Beds
- 1 Baths
- 1,534 sq. ft.
- Single family
- Active
Listed by: dane davis
Office: signature properties
MLS#:R1728917
Source:NY_GENRIS
Price summary
- Price:$174,900
- Price per sq. ft.:$114.02
About this home
This very well maintained ranch home in the Village of Horseheads definitely has more room than you would imagine from the street. It is not a drive by! It features 4 bedrooms, a nice sized living room, an eat in kitchen, and a very large family room, with a sun room type area off from it. That area opens up via french doors to a spacious open deck facing the huge backyard. There is a large, deep barn style shed , complete with working electricity. The home also features an updated 200amp service, a nice gas furnace, and air conditioning. The bathroom and kitchen floors are tiled, bedroom floors have newer carpeting, and the rest of the house has gleaming hardwood floors. All of this is located in a quiet, charming neighborhood that is also conveniently located within a few minutes of everything that the village has to offer! This is a great opportunity, so you should hurry over to check this home out!
Contact an agent
Home facts
- Year built:1955
- Subdivision & Development:Windsor Gardens
- Listing ID #:R1728917
- Added:1 day(s) ago
- Updated:November 16, 2026 at 09:41 PM
Rooms and interior
- Bedrooms:4
- Total bathrooms:1
- Full bathrooms:1
- Rooms Total:8
- Flooring:Carpet, Hardwood, Varies
- Dining Description:Living Dining Room
- Kitchen Description:Dishwasher, Refrigerator
- Living area:1,534 sq. ft.
Heating and cooling
- Cooling:Central Air
- Heating:Forced Air, Gas
- Central air:Yes
Structure and exterior
- Roof:Asphalt, Shingle
- Year built:1955
- Building area:1,534 sq. ft.
- Lot area:0.28 Acres
- Lot Features:Irregular Lot, Residential Lot
- Architectural Style:Ranch
- Construction Materials:Vinyl Siding
- Exterior Features:Deck, Patio
- Foundation Description:Poured
- Levels:1 Story
Utilities
- Water:Connected, Public, Water Connected
- Sewer:Connected, Sewer Connected
Finances and disclosures
- Price:$174,900
- Price per sq. ft.:$114.02
- Tax amount:$4,491
Features and amenities
- Appliances:Dishwasher, Dryer, Refrigerator, Washer
- Laundry features:Dryer, Main Level, Washer
- Amenities:Deck
Parking
- Parking description:Detached, Garage, Storage
- Garage:Yes
- Garage spaces:1
New listings near 117 Renwick Lane
- New
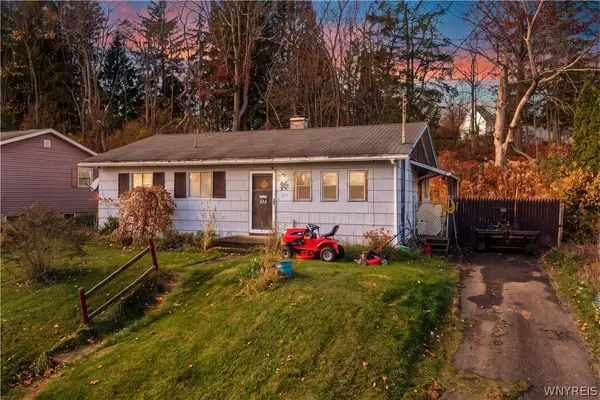 $89,900Active3 beds 1 baths900 sq. ft.
122 Matthew Circle, Horseheads, NY 14845
MLS# B1729029Listed by: THE GREENE REALTY GROUP - New
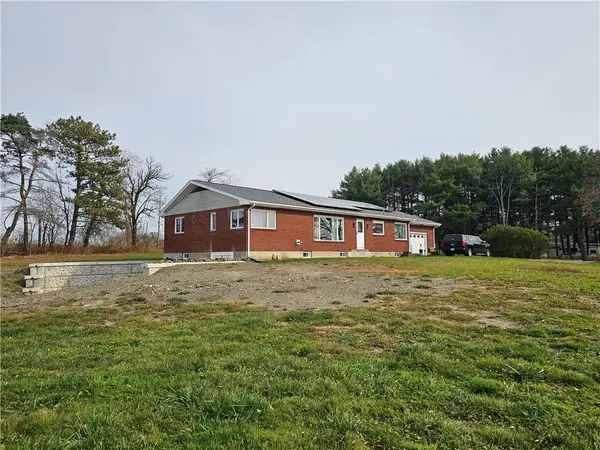 $349,000Active3 beds 3 baths1,780 sq. ft.
369 Terry Hill Road, Horseheads, NY 14845
MLS# R1728692Listed by: HOWARD HANNA HORSEHEADS 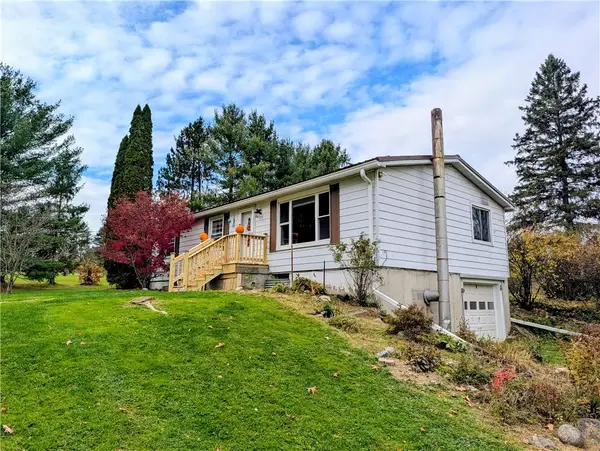 $185,000Active3 beds 2 baths1,152 sq. ft.
315 Dann Boulevard, Horseheads, NY 14845
MLS# R1726965Listed by: WARREN REAL ESTATE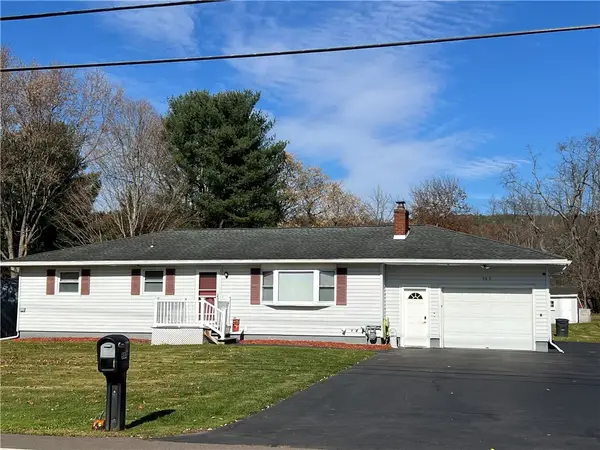 $250,000Active3 beds 2 baths1,372 sq. ft.
583 Sing Sing Road, Horseheads, NY 14845
MLS# R1726191Listed by: HOWARD HANNA CORNING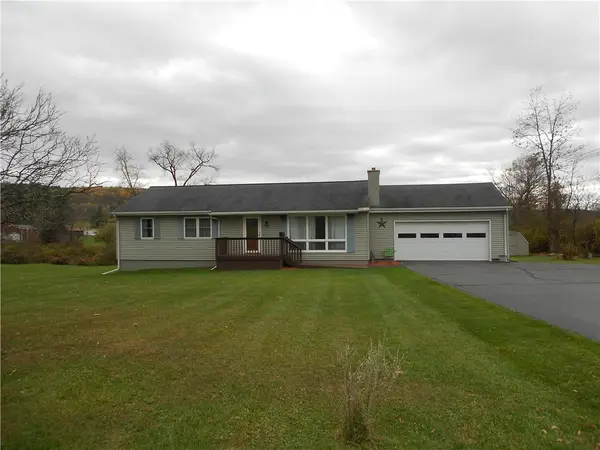 $249,900Active3 beds 1 baths1,269 sq. ft.
54 E Sullivanville Road W, Horseheads, NY 14845
MLS# R1723040Listed by: HOWARD HANNA HORSEHEADS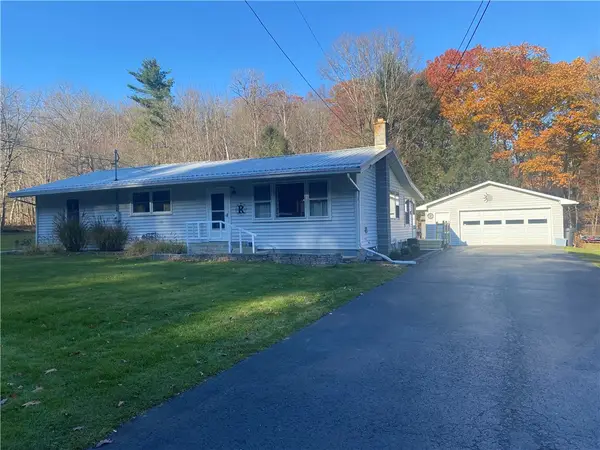 $289,900Active4 beds 2 baths1,672 sq. ft.
44 Eacher Hollow Road, Horseheads, NY 14845
MLS# R1724026Listed by: LOCEY REALTY GROUP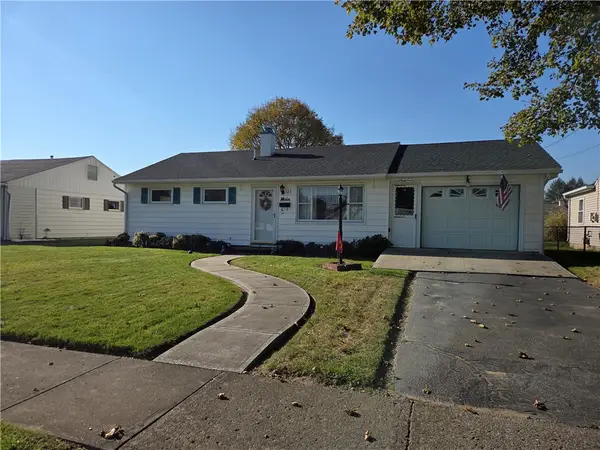 $150,000Active3 beds 1 baths875 sq. ft.
125 Berkley Lane, Horseheads, NY 14845
MLS# R1726042Listed by: SIGNATURE PROPERTIES $235,000Active3 beds 2 baths1,601 sq. ft.
202 Weller Avenue, Horseheads, NY 14845
MLS# R1723741Listed by: SIGNATURE PROPERTIES $329,900Active5 beds 2 baths3,046 sq. ft.
20 Flint Road, Horseheads, NY 14845
MLS# R1725532Listed by: HOWARD HANNA HORSEHEADS


Protect your home and budget from life's surprises with an Assurant Home Warranty, backed by a partner that supports you through every step of homeownership. Explore Plans.
© 2023 - 2026 ERA Franchise Systems LLC. All rights reserved. ERA Franchise Systems LLC fully supports the principles of the Fair Housing Act and the Equal Opportunity Act. ERA, ERA Real Estate powered, and their respective logos are registered service marks of ERA Franchise Systems LLC. Each office is independently owned and operated.