
120 Bowman Hill, Horseheads, NY 14845
Local realty services provided by:ERA Team VP Real Estate
120 Bowman Hill,Horseheads, NY 14845
$249,900
- 3 Beds
- 2 Baths
- 1,796 sq. ft.
- Single family
- Active
Listed by: donna m. little
Office: signature properties
MLS#:R1718808
Source:NY_GENRIS
Price summary
- Price:$249,900
- Price per sq. ft.:$139.14
About this home
Fantastic Location meets Scenic Serenity in this Beautiful Raised Ranch!
Location is everything! Nestled in a highly desirable neighborhood, this beautiful 3-bedroom, 2-full bath Raised Ranch perfectly balances spacious indoor living with a breathtaking natural backdrop.
Step inside to find a gorgeous, updated light-filled eat-in kitchen fully equipped with premium Corian countertops and all included appliances. Host gatherings with ease in the elegant formal dining room, featuring timeless hardwood flooring. The home features a versatile blend of hardwood, pristine tile, laminate, and cozy carpeting throughout.
Key Highlights:
• Expansive Living Space: 3 comfortable bedrooms and 2 full baths perfectly arranged for functionality.
• Endless Potential Below: The full, walk-out lower level is a blank canvas waiting for your personal touches—ideal for a massive family room, home gym, or recreational space.
• Outdoor Oasis: Step out onto the lovely back deck overlooking a peaceful wooded backdrop. Enjoy visits from deer and turkey, and experience a spectacular kaleidoscope of colors every autumn.
• Convenience Included: An attached 2-car garage offers excellent parking and storage solutions.
This is a truly fantastic home in an unbeatable location. Don't wait to make it yours!...
Contact an agent
Home facts
- Year built:1959
- Listing ID #:R1718808
- Added:1 day(s) ago
- Updated:October 01, 2026 at 03:53 PM
Rooms and interior
- Bedrooms:3
- Total bathrooms:2
- Full bathrooms:2
- Rooms Total:8
- Flooring:Carpet, Hardwood, Laminate, Tile, Varies, Vinyl
- Dining Description:Separate Formal Dining Room
- Kitchen Description:Dishwasher, Microwave, Refrigerator
- Basement:Yes
- Basement Description:Full, Walk Out Access
- Living area:1,796 sq. ft.
Heating and cooling
- Cooling:Window Units
- Heating:Baseboard, Gas, Hot Water
Structure and exterior
- Roof:Asphalt, Shingle
- Year built:1959
- Building area:1,796 sq. ft.
- Lot area:0.41 Acres
- Lot Features:Cul De Sac, Rectangular
- Architectural Style:Raised Ranch
- Construction Materials:Vinyl Siding
- Exterior Features:Deck
- Foundation Description:Block
- Levels:2 Stories
Utilities
- Water:Well
- Sewer:Septic Tank
Finances and disclosures
- Price:$249,900
- Price per sq. ft.:$139.14
- Tax amount:$4,476
Features and amenities
- Appliances:Dishwasher, Dryer, Gas Cooktop, Microwave, Range Hood, Refrigerator, Washer
- Laundry features:Dryer, In Basement, Washer
- Amenities:Deck
Parking
- Parking description:Attached, Driveway, Garage, Garage Door Opener
- Garage:Yes
- Garage spaces:2
New listings near 120 Bowman Hill
- New
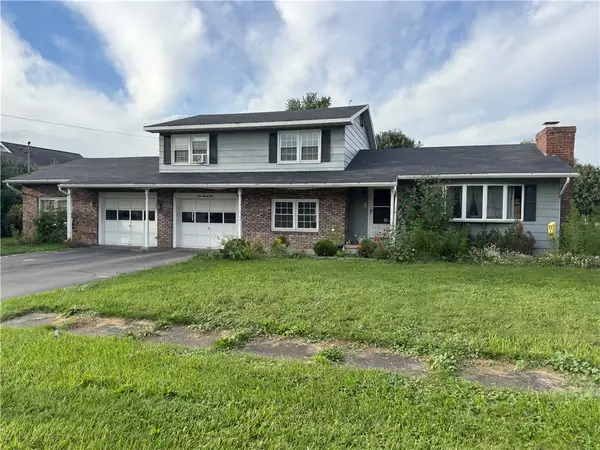 $229,900Active3 beds 2 baths1,620 sq. ft.
383 Old Ithaca Road, Horseheads, NY 14845
MLS# R1718311Listed by: HOWARD HANNA HORSEHEADS - New
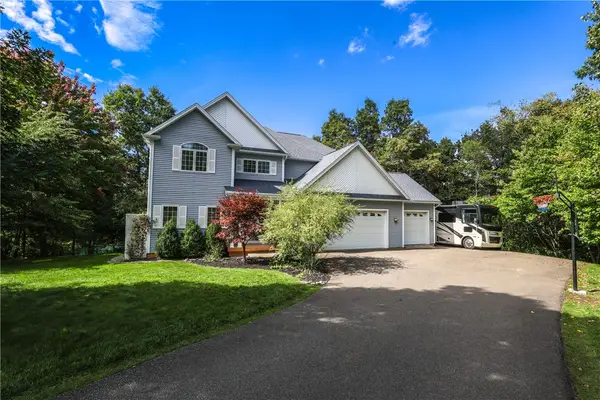 $725,000Active6 beds 6 baths2,918 sq. ft.
225 Oak Hill Road, Horseheads, NY 14845
MLS# R1718424Listed by: KELLER WILLIAMS REALTY SOUTHERN TIER & FINGER LAKES - Open Sun, 12 to 1:30pmNew
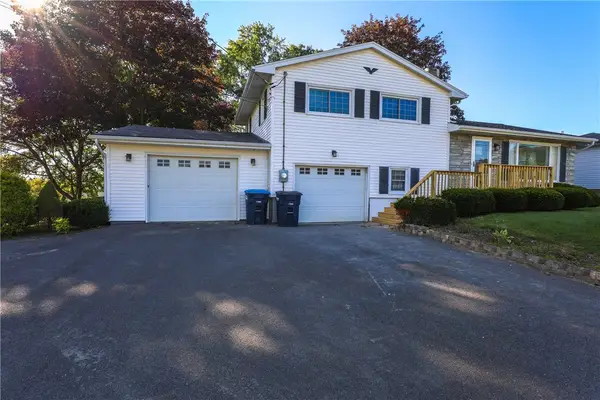 $295,000Active3 beds 2 baths1,835 sq. ft.
135 Overlook Drive, Horseheads, NY 14845
MLS# R1718185Listed by: HOWARD HANNA CORNING - New
 $154,900Active2 beds 1 baths725 sq. ft.
214 Fairfax Street, Horseheads, NY 14845
MLS# R1717685Listed by: SIGNATURE PROPERTIES - New
 $93,000Active4 beds 1 baths1,572 sq. ft.
49 Lintal Road, Horseheads, NY 14845
MLS# S1717469Listed by: BERKSHIRE HATHAWAY CNY REALTY - New
 $999,000Active5 beds 5 baths4,885 sq. ft.
206 Terry Hill Road, Horseheads, NY 14845
MLS# R1716934Listed by: WARREN REAL ESTATE - New
 $349,900Active5 beds 3 baths4,570 sq. ft.
709 Watkins Road, Horseheads, NY 14845
MLS# R1717572Listed by: HOWARD HANNA CORNING - New
 $199,000Active3 beds 1 baths1,224 sq. ft.
140 Catalpa Drive, Horseheads, NY 14845
MLS# R1716982Listed by: KELLER WILLIAMS REALTY SOUTHERN TIER & FINGER LAKES  $152,000Pending3 beds 1 baths1,176 sq. ft.
222 First Street, Horseheads, NY 14845
MLS# R1717258Listed by: RUSSELL REAL ESTATE SOLUTIONS


Protect your home and budget from life's surprises with an Assurant Home Warranty, backed by a partner that supports you through every step of homeownership. Explore Plans.
© 2023 - 2026 ERA Franchise Systems LLC. All rights reserved. ERA Franchise Systems LLC fully supports the principles of the Fair Housing Act and the Equal Opportunity Act. ERA, ERA Real Estate powered, and their respective logos are registered service marks of ERA Franchise Systems LLC. Each office is independently owned and operated.