
121 Acorn Drive, Horseheads, NY 14845
Local realty services provided by:HUNT Real Estate ERA
121 Acorn Drive,Horseheads, NY 14845
$264,900
- 3 Beds
- 2 Baths
- 1,456 sq. ft.
- Single family
- Pending
Listed by: kathy l. woodruff
Office: signature properties
MLS#:R1709126
Source:NY_GENRIS
Price summary
- Price:$264,900
- Price per sq. ft.:$181.94
About this home
Welcome to this beautifully maintained 3-bedroom, 1½-bath ranch nestled in a highly sought-after neighborhood. From the moment you arrive, you’ll appreciate the care and pride of ownership throughout this inviting home.
The spacious living room features a charming corner fireplace that can be enjoyed from both the living room and the adjacent formal dining room, creating a warm and welcoming space for entertaining. The oak kitchen offers solid-surface countertops, all appliances, and a cozy corner seating area—perfect for casual meals or your morning coffee.
A wonderful 16' x 12' rear room adds even more living space and features a cathedral ceiling and French doors leading directly to the back patio. It’s an ideal spot for relaxing, entertaining, or enjoying views of the backyard.
Three nicely sized bedrooms provide comfortable living space, while the full bath features a convenient double vanity. The attached garage is finished with attractive paneling and has been exceptionally well cared for. The laundry room is conveniently located just off the garage.
The lower level expands the possibilities even further with a finished family room, an additional room that could serve as a 4th bedroom, and another smaller bonus room. An L-shaped unfinished area provides excellent storage and could easily accommodate a workshop, hobby area, or additional storage needs. Gas wall heater - independent heat.
Outside, enjoy a nice-sized backyard complete with a large vegetable garden, patio, and shed. Whether you love gardening, entertaining, or simply having room to relax outdoors, this property has plenty to offer.
A well-cared-for home with flexible living space, wonderful outdoor amenities, and a location you’ll love—this one is ready to welcome you home!...
Contact an agent
Home facts
- Year built:1965
- Listing ID #:R1709126
- Added:9 day(s) ago
- Updated:August 31, 2026 at 05:26 PM
Rooms and interior
- Bedrooms:3
- Total bathrooms:2
- Full bathrooms:1
- Half bathrooms:1
- Rooms Total:12
- Flooring:Carpet, Hardwood, Varies, Vinyl
- Dining Description:Separate Formal Dining Room
- Kitchen Description:Dishwasher, Microwave, Refrigerator
- Basement:Yes
- Basement Description:Full, Partially Finished
- Living area:1,456 sq. ft.
Heating and cooling
- Cooling:Central Air
- Heating:Baseboard, Gas, Hot Water
- Central air:Yes
Structure and exterior
- Year built:1965
- Building area:1,456 sq. ft.
- Lot area:0.34 Acres
- Lot Features:Rectangular, Residential Lot
- Architectural Style:Ranch
- Construction Materials:Vinyl Siding
- Exterior Features:Awnings, Patio, Porch
- Foundation Description:Poured
- Levels:1 Story
Utilities
- Water:Connected, Public, Water Connected
- Sewer:Connected, Sewer Connected
Finances and disclosures
- Price:$264,900
- Price per sq. ft.:$181.94
- Tax amount:$4,452
Features and amenities
- Appliances:Dishwasher, Dryer, Microwave, Refrigerator, Washer
- Laundry features:Dryer, Main Level, Washer
- Amenities:Storage, int_feat_Workshop
Parking
- Parking description:Attached, Garage
- Garage:Yes
- Garage spaces:1
New listings near 121 Acorn Drive
- New
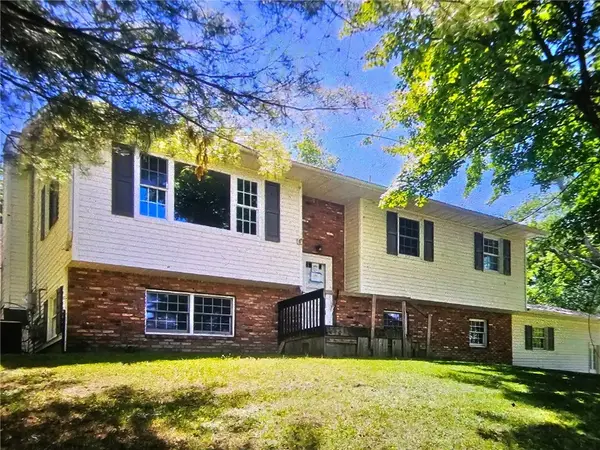 $165,000Active4 beds 2 baths2,209 sq. ft.
82 Stonecroft, Horseheads, NY 14845
MLS# R1711193Listed by: HOWARD HANNA HORSEHEADS - New
 $275,000Active4 beds 2 baths2,400 sq. ft.
116 Donovan Drive, Horseheads, NY 14845
MLS# R1710987Listed by: HOWARD HANNA ITHACA H - New
 $179,900Active3 beds 1 baths1,120 sq. ft.
609 Center Street, Horseheads, NY 14845
MLS# R1709339Listed by: SMART FOCUS REALTY - New
 $624,900Active3 beds 13 baths2,886 sq. ft.
167 Jennings Road, Horseheads, NY 14845
MLS# R1710815Listed by: HOWARD HANNA CORNING - New
 $350,000Active3 beds 3 baths2,090 sq. ft.
209 Kennedy Drive, Horseheads, NY 14845
MLS# R1710402Listed by: HOWARD HANNA CORNING - New
 $389,000Active3 beds 2 baths2,308 sq. ft.
127 Brickhouse Road, Horseheads, NY 14845
MLS# R1710441Listed by: SIGNATURE PROPERTIES - New
 $184,900Active2 beds 2 baths1,554 sq. ft.
609 Westlake Street, Horseheads, NY 14845
MLS# R1707239Listed by: SIGNATURE PROPERTIES - New
 $322,000Active3 beds 3 baths2,286 sq. ft.
9 Flint Road, Horseheads, NY 14845
MLS# R1709772Listed by: WARREN REAL ESTATE-CORNING - New
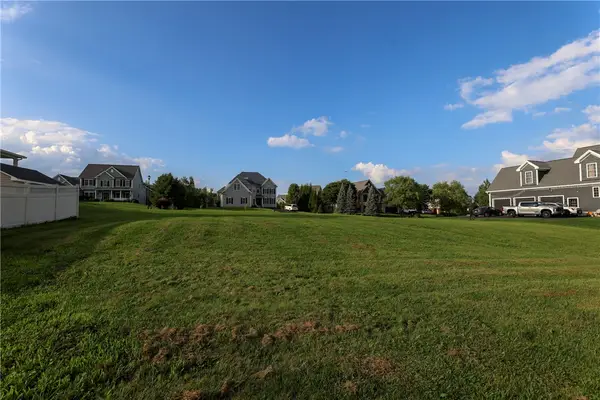 $95,000Active0.43 Acres
31 Royal Crest Road, Horseheads, NY 14845
MLS# R1706218Listed by: SIGNATURE PROPERTIES - New
 $267,000Active3 beds 2 baths1,704 sq. ft.
13 Colonial Drive, Horseheads, NY 14845
MLS# R1710200Listed by: WARREN REAL ESTATE


Protect your home and budget from life's surprises with an Assurant Home Warranty, backed by a partner that supports you through every step of homeownership. Explore Plans.
© 2023 - 2026 ERA Franchise Systems LLC. All rights reserved. ERA Franchise Systems LLC fully supports the principles of the Fair Housing Act and the Equal Opportunity Act. ERA, ERA Real Estate powered, and their respective logos are registered service marks of ERA Franchise Systems LLC. Each office is independently owned and operated.