
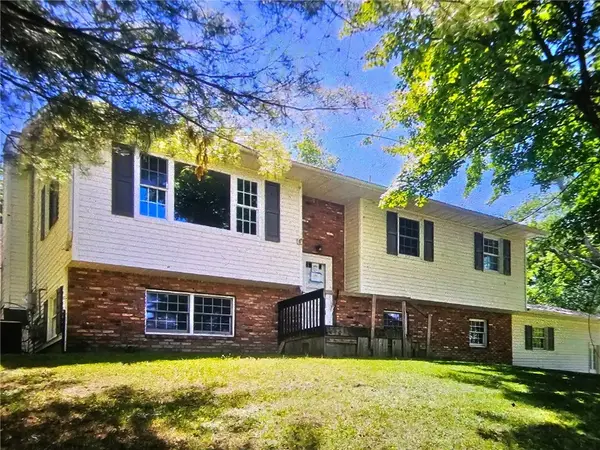
121 Kennedy Drive, Horseheads, NY 14845
Local realty services provided by:HUNT Real Estate ERA
Upcoming open houses
- Sat, Sep 0511:30 am - 12:30 pm
Listed by: hanan mourad
Office: signature properties
MLS#:R1695689
Source:NY_GENRIS
Price summary
- Price:$380,000
- Price per sq. ft.:$122.62
About this home
Welcome to this exceptionally well-maintained and spacious home in the highly desirable Presidential Estates. Offering 4 bedrooms and 2.5 baths, this beautiful residence is situated in a quiet neighborhood while being just minutes from shopping, dining, and everyday amenities.
Designed with both comfort and functionality in mind, the home features a fantastic floor plan, a convenient first-floor laundry room, and an attached two-car garage. The impressive great room is the heart of the home, showcasing a dramatic floor-to-ceiling, two-sided brick fireplace that creates a warm and inviting atmosphere. An open upper landing overlooks the great room, enhancing the home's spacious feel and architectural character. Adding to its appeal, this home was built by the local builder, Jim Kelleher, who chose to live in the home himself for sometime—a reflection of its quality craftsmanship and thoughtful design.
Step outside to enjoy the beautifully landscaped yard featuring established garden beds, mature peach trees, a welcoming front porch, and a newer private deck—ideal for relaxing, entertaining, or simply enjoying the peaceful surroundings.
The partially finished lower level offers an additional ~700 square feet of versatile space for a family room, home office, fitness area, or recreation room, along with abundant storage. Additional updates include a newer roof, newer appliances, and central air conditioning, providing comfort and peace of mind for years to come.
Combining generous living space, quality craftsmanship, thoughtful updates, and outstanding outdoor amenities in a prime location, this exceptional home is ready to welcome its next owners....
Contact an agent
Home facts
- Year built:1989
- Subdivision & Development:presidential
- Listing ID #:R1695689
- Added:57 day(s) ago
- Updated:September 05, 2026 at 01:48 AM
Rooms and interior
- Bedrooms:4
- Total bathrooms:3
- Full bathrooms:2
- Half bathrooms:1
- Rooms Total:11
- Flooring:Ceramic Tile, Hardwood, Tile, Varies
- Dining Description:Separate Formal Dining Room
- Kitchen Description:Dishwasher, Kitchen Family Room Combo, Microwave, Pantry, Refrigerator
- Basement:Yes
- Basement Description:Full, Partially Finished
- Living area:3,099 sq. ft.
Heating and cooling
- Cooling:Central Air
- Heating:Gas, Hot Water
- Central air:Yes
Structure and exterior
- Year built:1989
- Building area:3,099 sq. ft.
- Lot area:0.39 Acres
- Lot Features:Corner Lot, Rectangular
- Architectural Style:Two Story
- Construction Materials:Brick, Vinyl Siding
- Foundation Description:Poured
- Levels:2 Stories
Utilities
- Water:Connected, Public, Water Connected
- Sewer:Connected, Sewer Connected
Finances and disclosures
- Price:$380,000
- Price per sq. ft.:$122.62
- Tax amount:$10,997
Features and amenities
- Appliances:Dishwasher, Dryer, Microwave, Refrigerator, Washer
- Laundry features:Dryer, Main Level, Washer
Parking
- Parking description:Attached, Driveway, Garage
- Garage:Yes
- Garage spaces:2
New listings near 121 Kennedy Drive
- New
 $249,900Active3 beds 2 baths1,730 sq. ft.
188 Ridge Road, Horseheads, NY 14845
MLS# R1711948Listed by: SIGNATURE PROPERTIES - New
 $160,000Active2 beds 1 baths1,189 sq. ft.
501 Wygant Road, Horseheads, NY 14845
MLS# R1711791Listed by: SIGNATURE PROPERTIES - Open Sun, 1 to 2:30pmNew
 $209,900Active4 beds 1 baths1,600 sq. ft.
153 Fairview Road, Horseheads, NY 14845
MLS# R1709411Listed by: HOWARD HANNA HORSEHEADS - Open Sun, 1 to 2:30pmNew
 $150,000Active2 beds 1 baths1,610 sq. ft.
205 Eleanor Street, Horseheads, NY 14845
MLS# R1711626Listed by: SIGNATURE PROPERTIES - New
 $165,000Active4 beds 2 baths2,209 sq. ft.
82 Stonecroft, Horseheads, NY 14845
MLS# R1711193Listed by: HOWARD HANNA HORSEHEADS - New
 $275,000Active4 beds 2 baths2,400 sq. ft.
116 Donovan Drive, Horseheads, NY 14845
MLS# R1710987Listed by: HOWARD HANNA ITHACA H - New
 $179,900Active3 beds 1 baths1,120 sq. ft.
609 Center Street, Horseheads, NY 14845
MLS# R1709339Listed by: SMART FOCUS REALTY - New
 $624,900Active3 beds 3 baths2,886 sq. ft.
167 Jennings Road, Horseheads, NY 14845
MLS# R1710815Listed by: HOWARD HANNA CORNING  $350,000Pending3 beds 3 baths2,090 sq. ft.
209 Kennedy Drive, Horseheads, NY 14845
MLS# R1710402Listed by: HOWARD HANNA CORNING- New
 $389,000Active3 beds 2 baths2,308 sq. ft.
127 Brickhouse Road, Horseheads, NY 14845
MLS# R1710441Listed by: SIGNATURE PROPERTIES


Protect your home and budget from life's surprises with an Assurant Home Warranty, backed by a partner that supports you through every step of homeownership. Explore Plans.
© 2023 - 2026 ERA Franchise Systems LLC. All rights reserved. ERA Franchise Systems LLC fully supports the principles of the Fair Housing Act and the Equal Opportunity Act. ERA, ERA Real Estate powered, and their respective logos are registered service marks of ERA Franchise Systems LLC. Each office is independently owned and operated.