
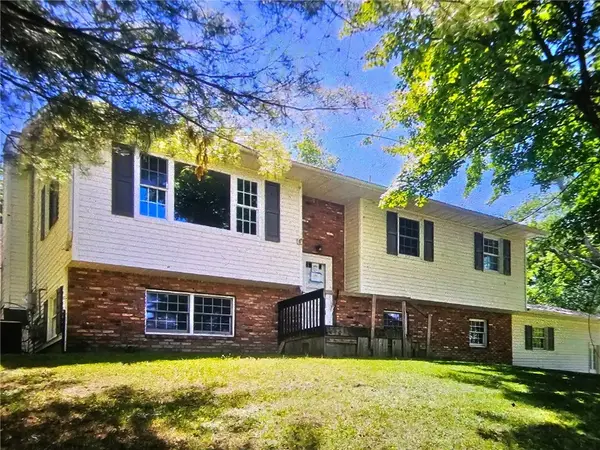
127 Brickhouse Road, Horseheads, NY 14845
Local realty services provided by:ERA Team VP Real Estate
Listed by: darlene s. weiermiller
Office: signature properties
MLS#:R1710441
Source:NY_GENRIS
Price summary
- Price:$389,000
- Price per sq. ft.:$168.54
About this home
Welcome home to your own private retreat that sits on 10.43 pristine acres! This beautifully maintained home offers sweeping scenic views and endless opportunities for outdoor fun! Enjoy a 1/4 of an acre glistening pond (15' in center) stocked with bass and a dock, perfect for relaxing by the water, and manicured grounds with a walking path for peaceful strolls. Practice your golf swing with places to chip your golf balls, then gather around a bonfire and make unforgettable memories with family and friends. Inside this comfortable property you will find a clean, neat and well maintained 3-bedroom home that features a lower-level family room with a woodburning stone fireplace filled with character. Additional lower-level addition has so many possibilities and could make good use as a rec room, hobby or another bedroom. Enjoy the outdoor deck that open to a brick patio. Also, an enclosed porch to enjoy your relaxation time. In addition, there is a new 30x30 2 car garage with apoxy floors, its own electric, pull-down attic that you can stand in which includes enormous storage. There is a poured basement below featuring 2 additional rooms, a shed and a large space that has been partially plumbed for a bathroom and last used as a game room. This home also includes a generator. From quiet relaxation to active outdoor fun, this beautiful property has it all- your perfect getaway to enjoy all year long and to call HOME ! Square footage per appraisal...
Contact an agent
Home facts
- Year built:1960
- Listing ID #:R1710441
- Added:6 day(s) ago
- Updated:September 03, 2026 at 05:50 PM
Rooms and interior
- Bedrooms:3
- Total bathrooms:2
- Full bathrooms:1
- Half bathrooms:1
- Rooms Total:8
- Flooring:Carpet, Hardwood, Varies, Vinyl
- Kitchen Description:Country Kitchen, Dishwasher, Microwave, Refrigerator
- Basement:Yes
- Basement Description:Crawl Space, Partially Finished, Sump Pump, Walk Out Access
- Living area:2,308 sq. ft.
Heating and cooling
- Heating:Baseboard, Oil
Structure and exterior
- Roof:Asphalt
- Year built:1960
- Building area:2,308 sq. ft.
- Lot area:10.43 Acres
- Lot Features:Rectangular, Rural Lot, Wooded
- Architectural Style:Split Level
- Construction Materials:Vinyl Siding
- Exterior Features:Deck, Patio
- Foundation Description:Block
- Levels:3 Stories
Utilities
- Water:Well
- Sewer:Septic Tank
Finances and disclosures
- Price:$389,000
- Price per sq. ft.:$168.54
- Tax amount:$6,559
Features and amenities
- Appliances:Dishwasher, Dryer, Microwave, Refrigerator, Washer
- Laundry features:Dryer, Electric Water Heater, In Basement, Washer
- Amenities:Deck
Parking
- Parking description:Detached, Garage, Garage Door Opener, Storage
- Garage:Yes
- Garage spaces:2
New listings near 127 Brickhouse Road
- New
 $249,900Active3 beds 2 baths1,730 sq. ft.
188 Ridge Road, Horseheads, NY 14845
MLS# R1711948Listed by: SIGNATURE PROPERTIES - New
 $160,000Active2 beds 1 baths1,189 sq. ft.
501 Wygant Road, Horseheads, NY 14845
MLS# R1711791Listed by: SIGNATURE PROPERTIES - Open Sun, 1 to 2:30pmNew
 $209,900Active4 beds 1 baths1,600 sq. ft.
153 Fairview Road, Horseheads, NY 14845
MLS# R1709411Listed by: HOWARD HANNA HORSEHEADS - Open Sun, 1 to 2:30pmNew
 $150,000Active2 beds 1 baths1,610 sq. ft.
205 Eleanor Street, Horseheads, NY 14845
MLS# R1711626Listed by: SIGNATURE PROPERTIES - New
 $165,000Active4 beds 2 baths2,209 sq. ft.
82 Stonecroft, Horseheads, NY 14845
MLS# R1711193Listed by: HOWARD HANNA HORSEHEADS - New
 $275,000Active4 beds 2 baths2,400 sq. ft.
116 Donovan Drive, Horseheads, NY 14845
MLS# R1710987Listed by: HOWARD HANNA ITHACA H - New
 $179,900Active3 beds 1 baths1,120 sq. ft.
609 Center Street, Horseheads, NY 14845
MLS# R1709339Listed by: SMART FOCUS REALTY - New
 $624,900Active3 beds 3 baths2,886 sq. ft.
167 Jennings Road, Horseheads, NY 14845
MLS# R1710815Listed by: HOWARD HANNA CORNING  $350,000Pending3 beds 3 baths2,090 sq. ft.
209 Kennedy Drive, Horseheads, NY 14845
MLS# R1710402Listed by: HOWARD HANNA CORNING


Protect your home and budget from life's surprises with an Assurant Home Warranty, backed by a partner that supports you through every step of homeownership. Explore Plans.
© 2023 - 2026 ERA Franchise Systems LLC. All rights reserved. ERA Franchise Systems LLC fully supports the principles of the Fair Housing Act and the Equal Opportunity Act. ERA, ERA Real Estate powered, and their respective logos are registered service marks of ERA Franchise Systems LLC. Each office is independently owned and operated.