
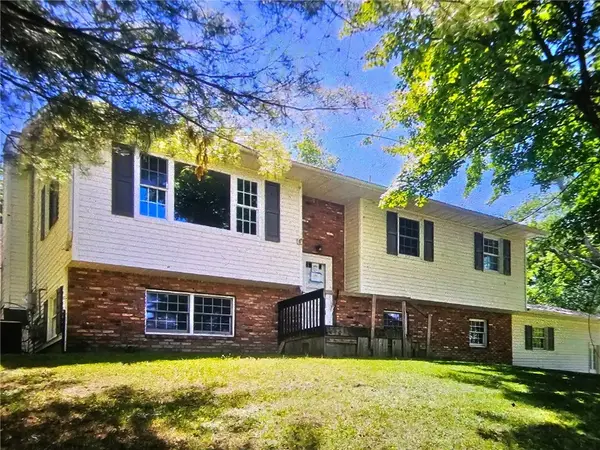
13 Colonial Drive, Horseheads, NY 14845
Local realty services provided by:ERA Team VP Real Estate
13 Colonial Drive,Horseheads, NY 14845
$267,000
- 3 Beds
- 2 Baths
- 1,704 sq. ft.
- Single family
- Active
Listed by: valerie clark, alexi sonner
Office: warren real estate
MLS#:R1710200
Source:NY_GENRIS
Price summary
- Price:$267,000
- Price per sq. ft.:$156.69
About this home
Welcome home to this beautifully updated, turn-key ranch where modern luxury meets low-maintenance living just minutes from I-86, premier shopping, and popular dining. Step inside to an expansive open-concept layout bathed in natural light, centered around a dream kitchen and living space featuring a massive central island—the ultimate gathering spot for entertaining. Main-level living is made effortless with first-floor laundry, two bright guest bedrooms, and a peaceful primary owner’s suite designed for relaxation.
Out back, your private oasis awaits: a spacious rear deck leads down to an intimate, partially secluded backyard equipped with a brand-new above-ground pool and a handy new storage shed. Hobbyists and car lovers will fall in love with the over-sized two-car garage featuring ultra-sleek, durable epoxy flooring. Need even more room to grow? The enormous finishable lower level offers limitless potential for a home theater, gym, or extra living suite to custom-fit your lifestyle....
Contact an agent
Home facts
- Year built:1952
- Listing ID #:R1710200
- Added:8 day(s) ago
- Updated:September 04, 2026 at 01:12 PM
Rooms and interior
- Bedrooms:3
- Total bathrooms:2
- Full bathrooms:2
- Rooms Total:7
- Flooring:Varies, Vinyl
- Dining Description:Living Dining Room
- Kitchen Description:Kitchen Family Room Combo, Kitchen Island, Refrigerator
- Basement:Yes
- Basement Description:Full
- Living area:1,704 sq. ft.
Heating and cooling
- Heating:Forced Air, Gas
Structure and exterior
- Roof:Shingle
- Year built:1952
- Building area:1,704 sq. ft.
- Lot area:0.64 Acres
- Lot Features:Rectangular
- Architectural Style:Ranch
- Construction Materials:Stone, Vinyl Siding
- Exterior Features:Open, Pool, Porch
- Foundation Description:Block
- Levels:1 Story
Utilities
- Water:Well
- Sewer:Connected, Sewer Connected
Finances and disclosures
- Price:$267,000
- Price per sq. ft.:$156.69
- Tax amount:$7,216
Features and amenities
- Appliances:Refrigerator
- Laundry features:Main Level
- Pool features:Above Ground
Parking
- Parking description:Attached, Garage, Garage Door Opener
- Garage:Yes
- Garage spaces:2
New listings near 13 Colonial Drive
- New
 $249,900Active3 beds 2 baths1,730 sq. ft.
188 Ridge Road, Horseheads, NY 14845
MLS# R1711948Listed by: SIGNATURE PROPERTIES - New
 $160,000Active2 beds 1 baths1,189 sq. ft.
501 Wygant Road, Horseheads, NY 14845
MLS# R1711791Listed by: SIGNATURE PROPERTIES - Open Sun, 1 to 2:30pmNew
 $209,900Active4 beds 1 baths1,600 sq. ft.
153 Fairview Road, Horseheads, NY 14845
MLS# R1709411Listed by: HOWARD HANNA HORSEHEADS - Open Sun, 1 to 2:30pmNew
 $150,000Active2 beds 1 baths1,610 sq. ft.
205 Eleanor Street, Horseheads, NY 14845
MLS# R1711626Listed by: SIGNATURE PROPERTIES - New
 $165,000Active4 beds 2 baths2,209 sq. ft.
82 Stonecroft, Horseheads, NY 14845
MLS# R1711193Listed by: HOWARD HANNA HORSEHEADS - New
 $275,000Active4 beds 2 baths2,400 sq. ft.
116 Donovan Drive, Horseheads, NY 14845
MLS# R1710987Listed by: HOWARD HANNA ITHACA H - New
 $179,900Active3 beds 1 baths1,120 sq. ft.
609 Center Street, Horseheads, NY 14845
MLS# R1709339Listed by: SMART FOCUS REALTY - New
 $624,900Active3 beds 3 baths2,886 sq. ft.
167 Jennings Road, Horseheads, NY 14845
MLS# R1710815Listed by: HOWARD HANNA CORNING  $350,000Pending3 beds 3 baths2,090 sq. ft.
209 Kennedy Drive, Horseheads, NY 14845
MLS# R1710402Listed by: HOWARD HANNA CORNING- New
 $389,000Active3 beds 2 baths2,308 sq. ft.
127 Brickhouse Road, Horseheads, NY 14845
MLS# R1710441Listed by: SIGNATURE PROPERTIES


Protect your home and budget from life's surprises with an Assurant Home Warranty, backed by a partner that supports you through every step of homeownership. Explore Plans.
© 2023 - 2026 ERA Franchise Systems LLC. All rights reserved. ERA Franchise Systems LLC fully supports the principles of the Fair Housing Act and the Equal Opportunity Act. ERA, ERA Real Estate powered, and their respective logos are registered service marks of ERA Franchise Systems LLC. Each office is independently owned and operated.