
135 Overlook Drive, Horseheads, NY 14845
Local realty services provided by:HUNT Real Estate ERA
135 Overlook Drive,Horseheads, NY 14845
$295,000
- 3 Beds
- 2 Baths
- 1,835 sq. ft.
- Single family
- Active
Upcoming open houses
- Sun, Oct 0412:00 pm - 01:30 pm
Listed by: marche brown
Office: howard hanna corning
MLS#:R1718185
Source:NY_GENRIS
Price summary
- Price:$295,000
- Price per sq. ft.:$160.76
About this home
Come home to this well maintained and nicely updated Tri Level in a friendly and peaceful Horseheads neighborhood! Recent updates include a new roof just 8 years old, a new beautiful front deck, and two new mini split air conditioners with both heating and cooling capabilities.
You'll love the open floorplan in the main living area. Beautiful wood floors and large windows keep the living room nice and bright, and the electric fireplace adds a cozy ambiance in fall and winter.
On the main level the Living Room flows into the Dining Area and the Updated Kitchen and there is access to a rear deck for outside dining and entertaining. The back yard features lovely, mature trees that provide lots of shade and a level lawn for easy maintenance. There is plenty of room for gardening and play!
Upstairs you'll find the three bedrooms in the quietest area of the home. A very nicely updated full bath is on this level, too.
Downstairs is a large recreation space that can serve many purposes, a nice laundry area, with a washer and dryer and a folding shelf. A second full updated bath is also on the lower level. Off the recreation room you'll find a large storage and utility area. There is a walk out to the TWO one car garages (one with a workshop) and access to the back yard patio.
Everything has been done here! You'll have the peace of mind that you can just move in, unpack, and relax!...
Contact an agent
Home facts
- Year built:1960
- Listing ID #:R1718185
- Added:3 day(s) ago
- Updated:October 01, 2026 at 09:48 PM
Rooms and interior
- Bedrooms:3
- Total bathrooms:2
- Full bathrooms:2
- Rooms Total:8
- Flooring:Ceramic Tile, Hardwood, Laminate, Varies
- Dining Description:Living Dining Room
- Kitchen Description:Dishwasher, Microwave, Refrigerator
- Basement:Yes
- Basement Description:Finished, Full, Sump Pump
- Living area:1,835 sq. ft.
Heating and cooling
- Cooling:Heat Pump
- Heating:Baseboard, Gas, Heat Pump, Hot Water
Structure and exterior
- Roof:Asphalt
- Year built:1960
- Building area:1,835 sq. ft.
- Lot area:0.4 Acres
- Lot Features:Rectangular, Residential Lot
- Architectural Style:Split Level
- Construction Materials:Vinyl Siding
- Exterior Features:Deck, Open, Patio, Porch
- Foundation Description:Block, Poured
- Levels:1 Story
Utilities
- Water:Connected, Public, Water Connected
- Sewer:Connected, Sewer Connected
Finances and disclosures
- Price:$295,000
- Price per sq. ft.:$160.76
- Tax amount:$4,975
Features and amenities
- Appliances:Dishwasher, Dryer, Microwave, Range Hood, Refrigerator, Washer
- Laundry features:Dryer, In Basement, Washer
- Amenities:Deck
Parking
- Parking description:Attached, Garage, Garage Door Opener, Storage
- Garage:Yes
- Garage spaces:2
New listings near 135 Overlook Drive
- New
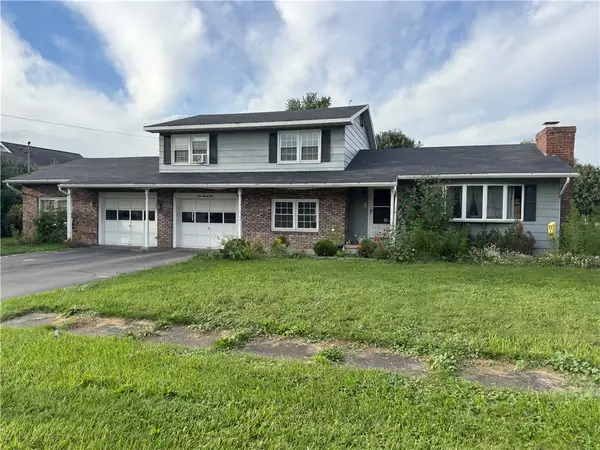 $229,900Active3 beds 2 baths1,620 sq. ft.
383 Old Ithaca Road, Horseheads, NY 14845
MLS# R1718311Listed by: HOWARD HANNA HORSEHEADS - New
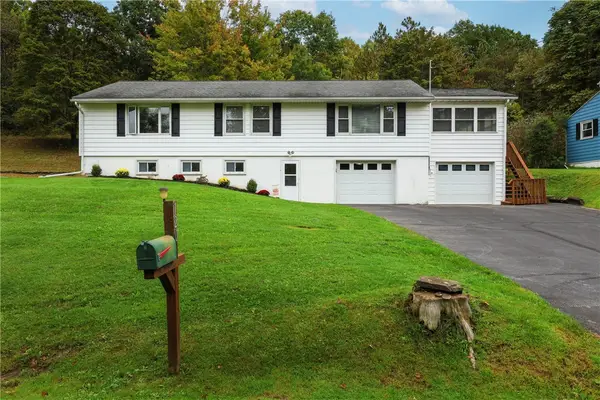 $249,900Active3 beds 2 baths1,796 sq. ft.
120 Bowman Hill, Horseheads, NY 14845
MLS# R1718808Listed by: SIGNATURE PROPERTIES - New
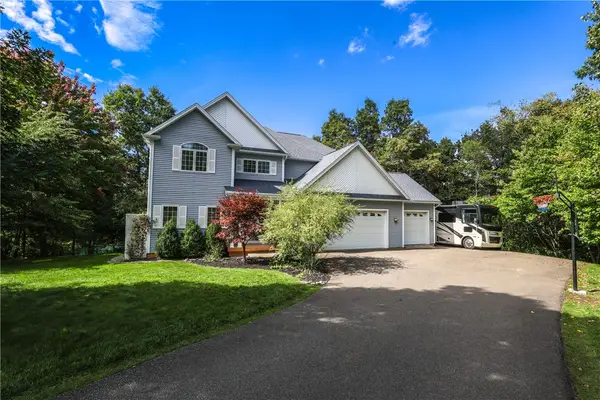 $725,000Active6 beds 6 baths2,918 sq. ft.
225 Oak Hill Road, Horseheads, NY 14845
MLS# R1718424Listed by: KELLER WILLIAMS REALTY SOUTHERN TIER & FINGER LAKES - New
 $154,900Active2 beds 1 baths725 sq. ft.
214 Fairfax Street, Horseheads, NY 14845
MLS# R1717685Listed by: SIGNATURE PROPERTIES - New
 $93,000Active4 beds 1 baths1,572 sq. ft.
49 Lintal Road, Horseheads, NY 14845
MLS# S1717469Listed by: BERKSHIRE HATHAWAY CNY REALTY - New
 $999,000Active5 beds 5 baths4,885 sq. ft.
206 Terry Hill Road, Horseheads, NY 14845
MLS# R1716934Listed by: WARREN REAL ESTATE - New
 $349,900Active5 beds 3 baths4,570 sq. ft.
709 Watkins Road, Horseheads, NY 14845
MLS# R1717572Listed by: HOWARD HANNA CORNING - New
 $199,000Active3 beds 1 baths1,224 sq. ft.
140 Catalpa Drive, Horseheads, NY 14845
MLS# R1716982Listed by: KELLER WILLIAMS REALTY SOUTHERN TIER & FINGER LAKES  $152,000Pending3 beds 1 baths1,176 sq. ft.
222 First Street, Horseheads, NY 14845
MLS# R1717258Listed by: RUSSELL REAL ESTATE SOLUTIONS


Protect your home and budget from life's surprises with an Assurant Home Warranty, backed by a partner that supports you through every step of homeownership. Explore Plans.
© 2023 - 2026 ERA Franchise Systems LLC. All rights reserved. ERA Franchise Systems LLC fully supports the principles of the Fair Housing Act and the Equal Opportunity Act. ERA, ERA Real Estate powered, and their respective logos are registered service marks of ERA Franchise Systems LLC. Each office is independently owned and operated.