
167 Jennings Road, Horseheads, NY 14845
Local realty services provided by:HUNT Real Estate ERA
167 Jennings Road,Horseheads, NY 14845
$624,900
- 3 Beds
- 3 Baths
- 2,886 sq. ft.
- Single family
- Active
Listed by: jody saunders
Office: howard hanna corning
MLS#:R1710815
Source:NY_GENRIS
Price summary
- Price:$624,900
- Price per sq. ft.:$216.53
About this home
Welcome to an exceptional Finger Lakes country property offering over 30 acres, approximately 6–7 acres of fenced pasture, woods, a pond, multiple barns and sweeping views—all surrounding a beautifully maintained brick ranch.
This spacious 3–4 bedroom, 2.5 bath home is filled with natural light. The large living room features a fireplace, while the kitchen offers a center island, abundant workspace and included appliances. A spacious family room provides room for living and dining, with an adjoining three-season room perfect for relaxing and taking in the countryside and long-range views.
The primary suite includes a private bath, while additional bedrooms offer generous closet space, including one that could serve as a home office or den. The finished lower level adds even more living space with a huge recreation room, wood-burning stove and half bath, plus potential for additional living quarters, subject to applicable approvals.
Recent improvements include a new furnace and water tank, newly carpeted bedrooms, hardwood flooring in additional rooms and freshly painted interior. A whole-house generator provides added peace of mind.
The outdoor amenities truly set this property apart. The approximately 36' x 58' equestrian barn has water and electric and includes stalls, a saddle/tack room, tool room and office. An additional barn is located in the pasture. Approximately 6–7 acres are fenced, with additional acreage, woods and a pond to enjoy. Two oversized two-car garages provide four garage spaces with plenty of room for vehicles, equipment and storage.
Located approximately 15 minutes from Watkins Glen and the heart of the Finger Lakes, you’ll be close to Seneca Lake, wineries, breweries, restaurants and hiking, with Watkins Glen International also a short drive away.
Whether you’re searching for an equestrian property, hobby farm, private country retreat or simply want acreage, privacy and room to enjoy, this property offers an incredible combination of home, land, outbuildings and location. A pre-inspection report is available to buyers who have viewed the home....
Contact an agent
Home facts
- Year built:1969
- Listing ID #:R1710815
- Added:3 day(s) ago
- Updated:September 01, 2026 at 08:50 PM
Rooms and interior
- Bedrooms:3
- Total bathrooms:3
- Full bathrooms:2
- Half bathrooms:1
- Rooms Total:10
- Flooring:Carpet, Ceramic Tile, Hardwood, Varies
- Dining Description:Separate Formal Dining Room
- Kitchen Description:Dishwasher, Kitchen Island, Refrigerator
- Basement:Yes
- Basement Description:Full, Walk Out Access
- Living area:2,886 sq. ft.
Heating and cooling
- Cooling:Central Air
- Heating:Forced Air, Gas, Propane
- Central air:Yes
Structure and exterior
- Year built:1969
- Building area:2,886 sq. ft.
- Lot area:30.89 Acres
- Lot Features:Agricultural, Rectangular, Secluded, Wooded
- Architectural Style:Ranch
- Construction Materials:Brick, Vinyl Siding
- Foundation Description:Block
- Levels:1 Story
Utilities
- Water:Well
- Sewer:Septic Tank
Finances and disclosures
- Price:$624,900
- Price per sq. ft.:$216.53
- Tax amount:$10,181
Features and amenities
- Appliances:Dishwasher, Dryer, Generator, Refrigerator, Washer
- Laundry features:Dryer, In Basement, Washer
- Amenities:int_feat_Den, int_feat_Workshop
Parking
- Parking description:Attached, Garage, Garage Door Opener, Heated Garage
- Garage:Yes
- Garage spaces:4
New listings near 167 Jennings Road
- New
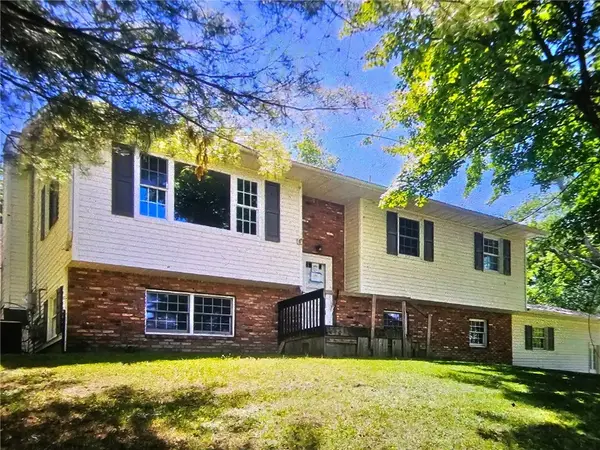 $165,000Active4 beds 2 baths2,209 sq. ft.
82 Stonecroft, Horseheads, NY 14845
MLS# R1711193Listed by: HOWARD HANNA HORSEHEADS - New
 $275,000Active4 beds 2 baths2,400 sq. ft.
116 Donovan Drive, Horseheads, NY 14845
MLS# R1710987Listed by: HOWARD HANNA ITHACA H - New
 $179,900Active3 beds 1 baths1,120 sq. ft.
609 Center Street, Horseheads, NY 14845
MLS# R1709339Listed by: SMART FOCUS REALTY - New
 $350,000Active3 beds 3 baths2,090 sq. ft.
209 Kennedy Drive, Horseheads, NY 14845
MLS# R1710402Listed by: HOWARD HANNA CORNING - New
 $389,000Active3 beds 2 baths2,308 sq. ft.
127 Brickhouse Road, Horseheads, NY 14845
MLS# R1710441Listed by: SIGNATURE PROPERTIES - New
 $184,900Active2 beds 2 baths1,554 sq. ft.
609 Westlake Street, Horseheads, NY 14845
MLS# R1707239Listed by: SIGNATURE PROPERTIES - New
 $322,000Active3 beds 3 baths2,286 sq. ft.
9 Flint Road, Horseheads, NY 14845
MLS# R1709772Listed by: WARREN REAL ESTATE-CORNING - New
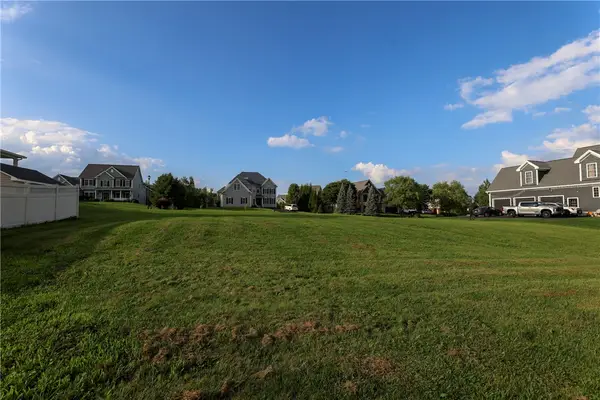 $95,000Active0.43 Acres
31 Royal Crest Road, Horseheads, NY 14845
MLS# R1706218Listed by: SIGNATURE PROPERTIES - New
 $267,000Active3 beds 2 baths1,704 sq. ft.
13 Colonial Drive, Horseheads, NY 14845
MLS# R1710200Listed by: WARREN REAL ESTATE


Protect your home and budget from life's surprises with an Assurant Home Warranty, backed by a partner that supports you through every step of homeownership. Explore Plans.
© 2023 - 2026 ERA Franchise Systems LLC. All rights reserved. ERA Franchise Systems LLC fully supports the principles of the Fair Housing Act and the Equal Opportunity Act. ERA, ERA Real Estate powered, and their respective logos are registered service marks of ERA Franchise Systems LLC. Each office is independently owned and operated.