
1967 Grand Central Avenue, Horseheads, NY 14845
Local realty services provided by:ERA Team VP Real Estate
Listed by: daniel j. mower
Office: keller williams realty southern tier & finger lakes
MLS#:R1714982
Source:NY_GENRIS
Price summary
- Price:$139,900
- Price per sq. ft.:$167.75
About this home
Charming, comfortable & full of personality, this inviting 2-bedroom home offers an appealing combination of character, manageable living space and far more outdoor room than expected. Set on a double lot, the property stretches through to Rockwell Ave behind the home, allowing the driveway to enter from the rear while creating generous yard space, excellent parking and room for the detached garage.
Inside, warm natural woodwork and hardwood floors bring character throughout, while fresh paint in much of the home gives the spaces a clean, welcoming feel. The living area flows easily into the kitchen, creating a comfortable everyday layout with room to gather and dine. The spacious kitchen offers abundant cabinetry and workspace, along with brand-new flooring and a new hood fan, while the full bath has also been refreshed with new flooring. Both bedrooms feature beautiful hardwood floors and good natural light, making the home feel warm and surprisingly spacious.
A full basement adds valuable utility for laundry, storage, hobbies, projects or workshop space, while a 2021 water heater adds another practical update.
Outside is where this property really distinguishes itself. The double-lot setting creates a broad lawn with room to garden, play, entertain or simply enjoy more breathing room than is typical for the area. Mature landscaping and numerous established perennials add color and character through the seasons, while the detached garage offers secure parking and additional storage. Rear access from Rockwell Ave keeps vehicles and parking away from the front of the home and makes especially good use of the property’s extra depth.
Convenient to shopping, dining, schools, everyday services and the major retail corridor, with easy access to both Horseheads and Elmira, this home offers a combination of character, updates, garage space, yard and convenience that is difficult to duplicate at this size. Low Horseheads taxes as well! A distinctive blue metal roof completes a property that is easy to maintain, easy to enjoy and ready for its next chapter....
Contact an agent
Home facts
- Year built:1945
- Listing ID #:R1714982
- Added:11 day(s) ago
- Updated:October 01, 2026 at 09:03 AM
Rooms and interior
- Bedrooms:2
- Total bathrooms:1
- Full bathrooms:1
- Rooms Total:5
- Flooring:Carpet, Hardwood, Varies
- Dining Description:Living Dining Room
- Kitchen Description:Country Kitchen, Refrigerator
- Basement:Yes
- Basement Description:Full
- Living area:834 sq. ft.
Heating and cooling
- Heating:Forced Air, Gas
Structure and exterior
- Roof:Metal
- Year built:1945
- Building area:834 sq. ft.
- Lot area:0.29 Acres
- Lot Features:Rectangular, Residential Lot
- Architectural Style:Ranch
- Exterior Features:Awnings, Fence
- Foundation Description:Block
- Levels:1 Story
Schools
- High school:Thomas A Edison High
Utilities
- Water:Connected, Public, Water Connected
- Sewer:Connected, Sewer Connected
Finances and disclosures
- Price:$139,900
- Price per sq. ft.:$167.75
- Tax amount:$2,303
Features and amenities
- Appliances:Gas Range, Range Hood, Refrigerator
- Laundry features:In Basement
- Amenities:Fence, Storage, int_feat_Workshop
Parking
- Parking description:Detached, Garage
- Garage:Yes
- Garage spaces:2
New listings near 1967 Grand Central Avenue
- New
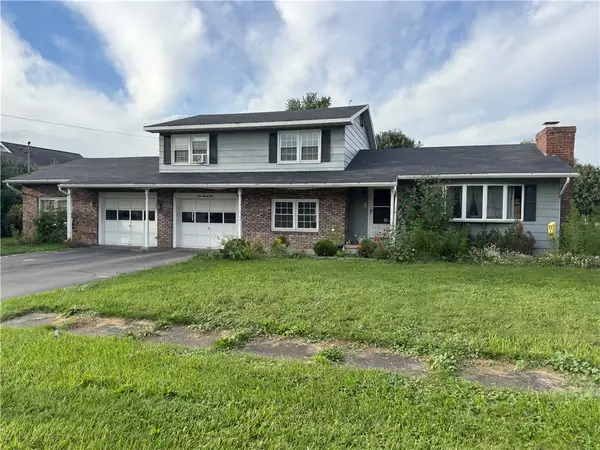 $229,900Active3 beds 2 baths1,620 sq. ft.
383 Old Ithaca Road, Horseheads, NY 14845
MLS# R1718311Listed by: HOWARD HANNA HORSEHEADS - New
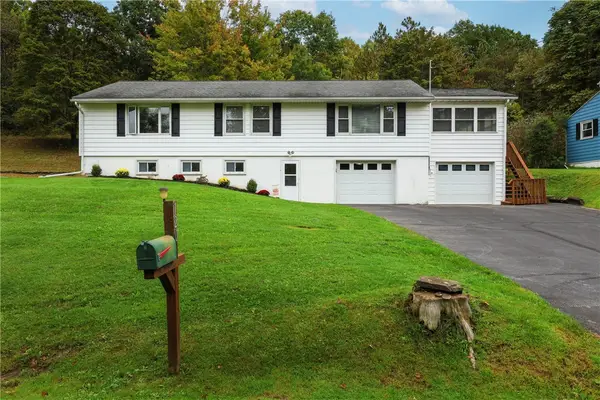 $249,900Active3 beds 2 baths1,796 sq. ft.
120 Bowman Hill, Horseheads, NY 14845
MLS# R1718808Listed by: SIGNATURE PROPERTIES - New
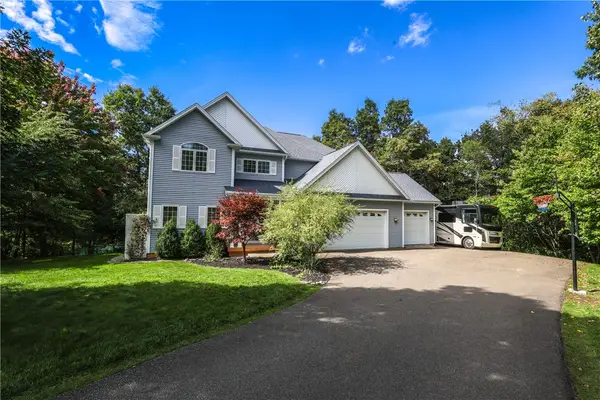 $725,000Active6 beds 6 baths2,918 sq. ft.
225 Oak Hill Road, Horseheads, NY 14845
MLS# R1718424Listed by: KELLER WILLIAMS REALTY SOUTHERN TIER & FINGER LAKES - Open Sun, 12 to 1:30pmNew
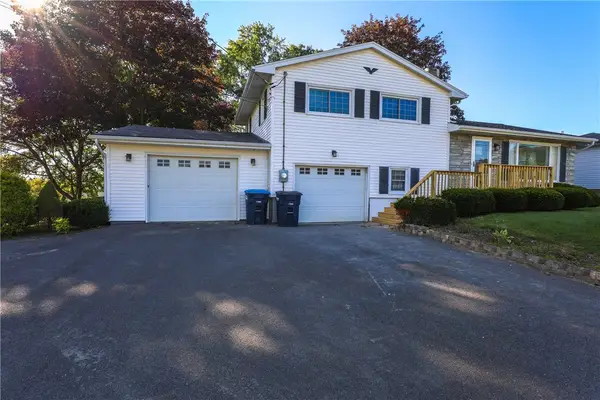 $295,000Active3 beds 2 baths1,835 sq. ft.
135 Overlook Drive, Horseheads, NY 14845
MLS# R1718185Listed by: HOWARD HANNA CORNING - New
 $154,900Active2 beds 1 baths725 sq. ft.
214 Fairfax Street, Horseheads, NY 14845
MLS# R1717685Listed by: SIGNATURE PROPERTIES - New
 $93,000Active4 beds 1 baths1,572 sq. ft.
49 Lintal Road, Horseheads, NY 14845
MLS# S1717469Listed by: BERKSHIRE HATHAWAY CNY REALTY - New
 $999,000Active5 beds 5 baths4,885 sq. ft.
206 Terry Hill Road, Horseheads, NY 14845
MLS# R1716934Listed by: WARREN REAL ESTATE - New
 $349,900Active5 beds 3 baths4,570 sq. ft.
709 Watkins Road, Horseheads, NY 14845
MLS# R1717572Listed by: HOWARD HANNA CORNING - New
 $199,000Active3 beds 1 baths1,224 sq. ft.
140 Catalpa Drive, Horseheads, NY 14845
MLS# R1716982Listed by: KELLER WILLIAMS REALTY SOUTHERN TIER & FINGER LAKES  $152,000Pending3 beds 1 baths1,176 sq. ft.
222 First Street, Horseheads, NY 14845
MLS# R1717258Listed by: RUSSELL REAL ESTATE SOLUTIONS


Protect your home and budget from life's surprises with an Assurant Home Warranty, backed by a partner that supports you through every step of homeownership. Explore Plans.
© 2023 - 2026 ERA Franchise Systems LLC. All rights reserved. ERA Franchise Systems LLC fully supports the principles of the Fair Housing Act and the Equal Opportunity Act. ERA, ERA Real Estate powered, and their respective logos are registered service marks of ERA Franchise Systems LLC. Each office is independently owned and operated.