
2 Cayuga Drive, Horseheads, NY 14845
Local realty services provided by:ERA Team VP Real Estate
2 Cayuga Drive,Horseheads, NY 14845
$359,900
- 6 Beds
- 3 Baths
- 3,156 sq. ft.
- Single family
- Active
Listed by: carl romans
Office: howard hanna ithaca h
MLS#:R1709264
Source:NY_GENRIS
Price summary
- Price:$359,900
- Price per sq. ft.:$114.04
About this home
Welcome to this spacious and inviting ranch offering an exceptional amount of living space, featuring six bedrooms, three full baths, and an in-ground pool, perfect for those looking for room to spread out both inside and out.
Step inside to find beautiful hardwood floors and a comfortable, well-designed layout with plenty of space for everyday living and entertaining. The generous family room features a cozy gas fireplace, creating a warm and welcoming gathering place. The spacious kitchen offers ample cabinetry, plenty of workspace, and attractive solid-surface countertops, making meal preparation and entertaining easy.
With six bedrooms and three full bathrooms, this home provides tremendous flexibility for bedrooms, guest accommodations, home offices, hobby rooms, or additional living space.
Outside, enjoy your own backyard retreat with an fenced-in, in-ground swimming pool and a partially fenced yard, offering plenty of space for outdoor entertaining, recreation, gardening, or simply relaxing during the warmer months.
Additional highlights include a two-car attached garage and a double-wide asphalt driveway, providing convenient parking for multiple vehicles.
Conveniently located with easy access to Route 86, the Elmira Corning Regional Airport, Horseheads, and Corning, this property combines generous living space, desirable amenities, and a convenient location. With its spacious ranch-style design, hardwood floors, fireplace, pool, and six-bedroom layout, this home has so much to offer and is ready for its next owner to make it their own.
Note: Square footage includes parts of finished basement as listed in Chemung County records.
Comes with the Howard Hanna 100% Buy Back Program, conditions apply....
Contact an agent
Home facts
- Year built:1964
- Subdivision & Development:Maple Shade
- Listing ID #:R1709264
- Added:2 day(s) ago
- Updated:August 26, 2026 at 02:56 PM
Rooms and interior
- Bedrooms:6
- Total bathrooms:3
- Full bathrooms:3
- Rooms Total:12
- Flooring:Carpet, Hardwood, Laminate, Varies
- Dining Description:Separate Formal Dining Room
- Kitchen Description:Dishwasher, Kitchen Family Room Combo, Oven, Refrigerator
- Basement:Yes
- Basement Description:Full, Partially Finished
- Living area:3,156 sq. ft.
Heating and cooling
- Heating:Baseboard, Gas, Hot Water
Structure and exterior
- Roof:Shingle
- Year built:1964
- Building area:3,156 sq. ft.
- Lot area:0.42 Acres
- Lot Features:Corner Lot, Rectangular, Residential Lot
- Architectural Style:Ranch
- Construction Materials:Copper Plumbing, Vinyl Siding
- Exterior Features:Awnings, Fence, Patio, Pool, Porch
- Foundation Description:Poured
- Levels:1 Story
Schools
- High school:Horseheads Senior High
- Middle school:Horseheads Middle
- Elementary school:Big Flats
Utilities
- Water:Connected, Public, Water Connected
- Sewer:Septic Tank
Finances and disclosures
- Price:$359,900
- Price per sq. ft.:$114.04
- Tax amount:$6,676
Features and amenities
- Appliances:Dishwasher, Dryer, Free Standing Range, Gas Range, Oven, Refrigerator
- Laundry features:Dryer, In Basement
- Amenities:Drapes, Fence, Partially Furnished, Storage, int_feat_Den
- Pool features:In Ground
Parking
- Parking description:Attached, Driveway, Garage, Garage Door Opener, Storage
- Garage:Yes
- Garage spaces:2
New listings near 2 Cayuga Drive
- New
 $725,000Active5 beds 5 baths4,611 sq. ft.
320 Wexford Lane, Horseheads, NY 14845
MLS# R1709616Listed by: SIGNATURE PROPERTIES - Open Sun, 11:30am to 1pmNew
 $239,000Active4 beds 2 baths1,835 sq. ft.
152 Miller Street, Horseheads, NY 14845
MLS# R1709967Listed by: KELLER WILLIAMS REALTY SOUTHERN TIER & FINGER LAKES - New
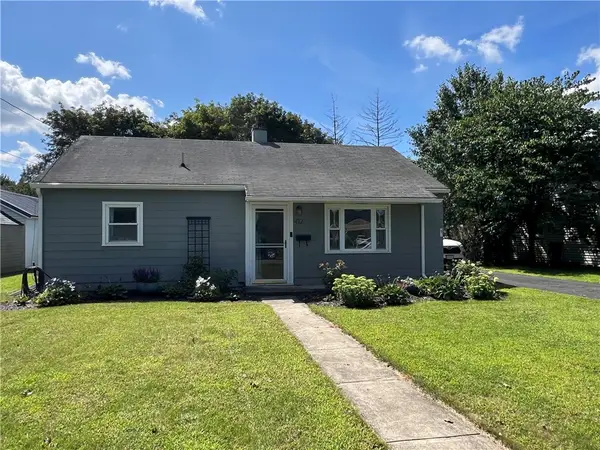 $169,900Active3 beds 1 baths875 sq. ft.
412 Shelbourne Street, Horseheads, NY 14845
MLS# R1709596Listed by: HOWARD HANNA ELMIRA - New
 $304,900Active4 beds 3 baths2,068 sq. ft.
486 Pine Circle Extension, Horseheads, NY 14845
MLS# R1709419Listed by: SIGNATURE PROPERTIES - New
 $134,900Active2 beds 1 baths890 sq. ft.
308 Lynhurst Avenue, Horseheads, NY 14845
MLS# R1709353Listed by: SIGNATURE PROPERTIES - New
 $675,000Active5 beds 6 baths4,831 sq. ft.
28 Hunters Run, Horseheads, NY 14845
MLS# R1708731Listed by: SIGNATURE PROPERTIES - New
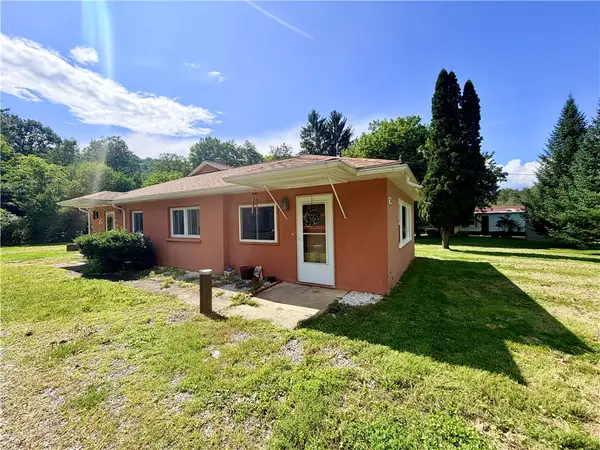 $166,000Active2 beds 1 baths1,395 sq. ft.
374 Lattabrook Road, Horseheads, NY 14845
MLS# R1708193Listed by: WARREN REAL ESTATE  $264,900Pending3 beds 2 baths1,456 sq. ft.
121 Acorn Drive, Horseheads, NY 14845
MLS# R1709126Listed by: SIGNATURE PROPERTIES- New
 $485,000Active4 beds 3 baths3,236 sq. ft.
145 Barrington Road N, Horseheads, NY 14845
MLS# R1709002Listed by: HOWARD HANNA HORSEHEADS


Protect your home and budget from life's surprises with an Assurant Home Warranty, backed by a partner that supports you through every step of homeownership. Explore Plans.
© 2023 - 2026 ERA Franchise Systems LLC. All rights reserved. ERA Franchise Systems LLC fully supports the principles of the Fair Housing Act and the Equal Opportunity Act. ERA, ERA Real Estate powered, and their respective logos are registered service marks of ERA Franchise Systems LLC. Each office is independently owned and operated.