
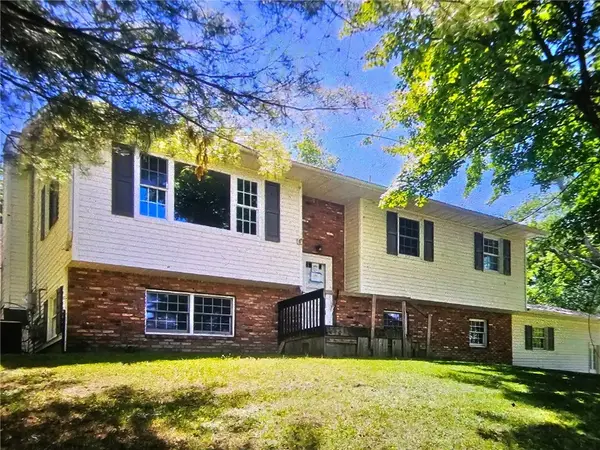
209 Kennedy Drive, Horseheads, NY 14845
Local realty services provided by:ERA Team VP Real Estate
Listed by: jennifer silata
Office: howard hanna corning
MLS#:R1710402
Source:NY_GENRIS
Price summary
- Price:$350,000
- Price per sq. ft.:$167.46
About this home
Nestled in the highly desirable Presidential Estates neighborhood, this beautifully cared-for ranch offers the convenience of single-level living with plenty of space to enjoy. Attractive curb appeal welcomes you with a classic brick façade, double-door entrance, and beautiful landscaping. Inside, quality craftsmanship is evident throughout, featuring cherrywood accents, multiple bay windows, and a thoughtfully designed floor plan. The bright and airy vaulted sunroom 12x16 provides an additional gathering space surrounded by windows and scenic backyard views. The home features three generously sized bedrooms, including a spacious primary suite with a walk-in closet, large en-suite bath with elderly safety rails, and private access to a deck overlooking the beautifully landscaped backyard. Additional safety rails have been installed in the bathrooms to provide added comfort and accessibility. The backyard offers plenty of room to relax and enjoy the outdoors and includes a storage shed for tools, equipment, or seasonal items. A spacious eat-in kitchen, formal dining room, inviting family room, and comfortable living room with a gas fireplace provide ample room for entertaining and everyday living. The expansive basement offers excellent potential for future finishing, allowing you to create additional living space tailored to your needs....
Contact an agent
Home facts
- Year built:1991
- Listing ID #:R1710402
- Added:5 day(s) ago
- Updated:September 02, 2026 at 09:45 PM
Rooms and interior
- Bedrooms:3
- Total bathrooms:3
- Full bathrooms:2
- Half bathrooms:1
- Rooms Total:11
- Flooring:Carpet, Ceramic Tile, Hardwood, Varies
- Dining Description:Living Dining Room, Separate Formal Dining Room
- Kitchen Description:Dishwasher, Oven, Refrigerator
- Basement:Yes
- Basement Description:Full
- Living area:2,090 sq. ft.
Heating and cooling
- Cooling:Central Air
- Heating:Forced Air, Gas
- Central air:Yes
Structure and exterior
- Roof:Shingle
- Year built:1991
- Building area:2,090 sq. ft.
- Lot area:0.38 Acres
- Lot Features:Rectangular, Residential Lot
- Architectural Style:Ranch
- Construction Materials:Brick, Vinyl Siding, Wood Siding
- Exterior Features:Deck
- Foundation Description:Poured
- Levels:1 Story
Utilities
- Water:Connected, Public, Water Connected
- Sewer:Connected, Sewer Connected
Finances and disclosures
- Price:$350,000
- Price per sq. ft.:$167.46
- Tax amount:$10,267
Features and amenities
- Appliances:Dishwasher, Dryer, Free Standing Range, Oven, Range Hood, Refrigerator, Washer
- Laundry features:Dryer, Main Level, Washer
- Amenities:Deck
Parking
- Parking description:Attached, Garage
- Garage:Yes
- Garage spaces:2
New listings near 209 Kennedy Drive
- New
 $160,000Active2 beds 1 baths1,189 sq. ft.
501 Wygant Road, Horseheads, NY 14845
MLS# R1711791Listed by: SIGNATURE PROPERTIES - Open Sun, 1 to 2:30pmNew
 $209,900Active4 beds 1 baths1,600 sq. ft.
153 Fairview Road, Horseheads, NY 14845
MLS# R1709411Listed by: HOWARD HANNA HORSEHEADS - New
 $150,000Active2 beds 1 baths1,610 sq. ft.
205 Eleanor Street, Horseheads, NY 14845
MLS# R1711626Listed by: SIGNATURE PROPERTIES - New
 $165,000Active4 beds 2 baths2,209 sq. ft.
82 Stonecroft, Horseheads, NY 14845
MLS# R1711193Listed by: HOWARD HANNA HORSEHEADS - New
 $275,000Active4 beds 2 baths2,400 sq. ft.
116 Donovan Drive, Horseheads, NY 14845
MLS# R1710987Listed by: HOWARD HANNA ITHACA H - New
 $179,900Active3 beds 1 baths1,120 sq. ft.
609 Center Street, Horseheads, NY 14845
MLS# R1709339Listed by: SMART FOCUS REALTY - New
 $624,900Active3 beds 3 baths2,886 sq. ft.
167 Jennings Road, Horseheads, NY 14845
MLS# R1710815Listed by: HOWARD HANNA CORNING - New
 $389,000Active3 beds 2 baths2,308 sq. ft.
127 Brickhouse Road, Horseheads, NY 14845
MLS# R1710441Listed by: SIGNATURE PROPERTIES - New
 $184,900Active2 beds 2 baths1,554 sq. ft.
609 Westlake Street, Horseheads, NY 14845
MLS# R1707239Listed by: SIGNATURE PROPERTIES


Protect your home and budget from life's surprises with an Assurant Home Warranty, backed by a partner that supports you through every step of homeownership. Explore Plans.
© 2023 - 2026 ERA Franchise Systems LLC. All rights reserved. ERA Franchise Systems LLC fully supports the principles of the Fair Housing Act and the Equal Opportunity Act. ERA, ERA Real Estate powered, and their respective logos are registered service marks of ERA Franchise Systems LLC. Each office is independently owned and operated.