
229 Kennedy Drive, Horseheads, NY 14845
Local realty services provided by:HUNT Real Estate ERA
229 Kennedy Drive,Horseheads, NY 14845
$375,000
- 4 Beds
- 3 Baths
- 2,194 sq. ft.
- Single family
- Active
Listed by: julie m. (jules) costello
Office: signature properties
MLS#:R1701305
Source:NY_GENRIS
Price summary
- Price:$375,000
- Price per sq. ft.:$170.92
About this home
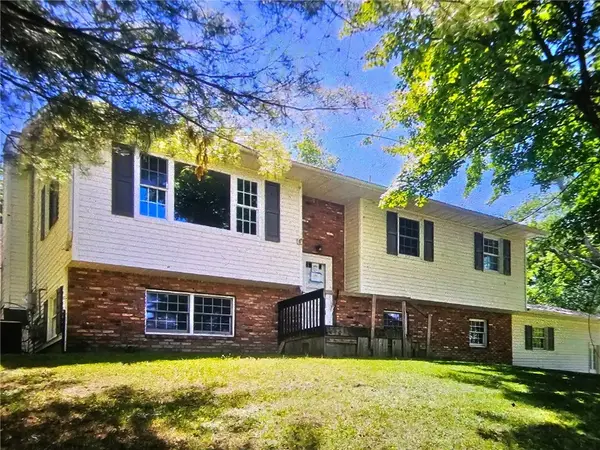
Spacious, exceptionally well-maintained 4-bedroom, 2.5-bath home in desirable Presidential Estates! A This thoughtfully designed home offers an ideal floor plan- inviting living room with brick fireplace, eat in kitchen, formal dining room, vaulted ceiling formal living room, first-floor laundry room, attached 2-car garage, and first floor half bath. The space is thoughtfully laid out to allow flow through rooms but still feel cozy and comfortable. Light and bright describes this home- lots of tall windows for tons of natural light, bright color walls just painted, lovely hardwood floors throughout the first floor and refreshed spaces including all bathrooms. The heart of the home~ the kitchen has brand new granite counter tops, gas range, island for extra space & storage with a sliding door to the new composite deck & fenced in yard. 2 living spaces to enjoy- a formal living room with vaulted ceiling and bay window and a cozy room with brick wood burning fireplace spacious enough for multiple sitting areas. The owners suite has an oversized room with beautiful decorative window, walk in closet & on-suite with new stone double vanity, new flooring & walk in shower. Shared bath also has new stone countertop double vanity & walk in shower. The basement is a wide open space ready for your needs or vision. Storage or extra living space! Beautifully landscaped and curb appeal situated tucked away in this attractive neighborhood neighbors love to walk in!...
Contact an agent
Home facts
- Year built:1990
- Listing ID #:R1701305
- Added:1 day(s) ago
- Updated:September 06, 2026 at 01:43 AM
Rooms and interior
- Bedrooms:4
- Total bathrooms:3
- Full bathrooms:2
- Half bathrooms:1
- Rooms Total:11
- Flooring:Carpet, Hardwood, Varies
- Dining Description:Living Dining Room, Separate Formal Dining Room
- Kitchen Description:Dishwasher, Disposal, Kitchen Island
- Basement:Yes
- Basement Description:Full, Sump Pump
- Living area:2,194 sq. ft.
Heating and cooling
- Heating:Baseboard, Gas
Structure and exterior
- Roof:Shingle
- Year built:1990
- Building area:2,194 sq. ft.
- Lot area:0.38 Acres
- Lot Features:Rectangular, Residential Lot
- Architectural Style:Colonial, Two Story
- Construction Materials:Vinyl Siding
- Exterior Features:Deck, Fully Fenced, Open, Porch
- Foundation Description:Poured
- Levels:2 Stories
Utilities
- Water:Connected, Public, Water Connected
- Sewer:Connected, Sewer Connected
Finances and disclosures
- Price:$375,000
- Price per sq. ft.:$170.92
- Tax amount:$10,252
Features and amenities
- Appliances:Dishwasher, Disposal, Dryer, Washer
- Laundry features:Dryer, Washer
- Amenities:Deck
Parking
- Parking description:Attached, Garage, Garage Door Opener
- Garage:Yes
- Garage spaces:2
New listings near 229 Kennedy Drive
- New
 $249,900Active3 beds 2 baths1,730 sq. ft.
188 Ridge Road, Horseheads, NY 14845
MLS# R1711948Listed by: SIGNATURE PROPERTIES - New
 $160,000Active2 beds 1 baths1,189 sq. ft.
501 Wygant Road, Horseheads, NY 14845
MLS# R1711791Listed by: SIGNATURE PROPERTIES - Open Sun, 1 to 2:30pmNew
 $209,900Active4 beds 1 baths1,600 sq. ft.
153 Fairview Road, Horseheads, NY 14845
MLS# R1709411Listed by: HOWARD HANNA HORSEHEADS - Open Sun, 1 to 2:30pmNew
 $150,000Active2 beds 1 baths1,610 sq. ft.
205 Eleanor Street, Horseheads, NY 14845
MLS# R1711626Listed by: SIGNATURE PROPERTIES - New
 $165,000Active4 beds 2 baths2,209 sq. ft.
82 Stonecroft, Horseheads, NY 14845
MLS# R1711193Listed by: HOWARD HANNA HORSEHEADS - New
 $275,000Active4 beds 2 baths2,400 sq. ft.
116 Donovan Drive, Horseheads, NY 14845
MLS# R1710987Listed by: HOWARD HANNA ITHACA H - New
 $179,900Active3 beds 1 baths1,120 sq. ft.
609 Center Street, Horseheads, NY 14845
MLS# R1709339Listed by: SMART FOCUS REALTY - New
 $624,900Active3 beds 3 baths2,886 sq. ft.
167 Jennings Road, Horseheads, NY 14845
MLS# R1710815Listed by: HOWARD HANNA CORNING  $350,000Pending3 beds 3 baths2,090 sq. ft.
209 Kennedy Drive, Horseheads, NY 14845
MLS# R1710402Listed by: HOWARD HANNA CORNING


Protect your home and budget from life's surprises with an Assurant Home Warranty, backed by a partner that supports you through every step of homeownership. Explore Plans.
© 2023 - 2026 ERA Franchise Systems LLC. All rights reserved. ERA Franchise Systems LLC fully supports the principles of the Fair Housing Act and the Equal Opportunity Act. ERA, ERA Real Estate powered, and their respective logos are registered service marks of ERA Franchise Systems LLC. Each office is independently owned and operated.