
28 Hunters Run, Horseheads, NY 14845
Local realty services provided by:HUNT Real Estate ERA
Upcoming open houses
- Sun, Aug 3001:00 pm - 03:00 pm
Listed by: debora lovell
Office: signature properties
MLS#:R1708731
Source:NY_GENRIS
Price summary
- Price:$675,000
- Price per sq. ft.:$139.72
About this home
Luxury and architectural distinction await in the sought-after Hunters Run community. Spanning 4,831 finished square feet across three light-filled levels, this custom-built residence seamlessly combines grand scale with sophisticated daily living, offering 5 to 6 versatile bedrooms and 5.5 baths.
An open-concept main floor welcomes you with rich Brazilian hardwood flooring, cathedral ceilings, and a soaring great room anchored by a cozy gas fireplace. Designed for effortless entertaining, the chef-inspired gourmet kitchen features custom cabinetry, premium granite countertops, an oversized center island, and high-end stainless steel appliances. A spacious first-floor bedroom suite with an adjoining full bath offers exceptional convenience for guests or main-level living.
Upstairs, the expansive primary suite serves as a serene private retreat featuring a spa-inspired ensuite bath, a generous sized walk-in closet and additional space for a small home gym or a quiet reading room. Additionally the 3 other upper-level bedrooms ensure ample comfort and flexibility for family or guests.
The fully finished lower level extends your living and entertainment space with a media room, bonus room (6th bedroom?) and full bath. Step outside onto the expansive rear deck to enjoy tranquil, scenic views across rolling hills and open fields — the ultimate backdrop for morning coffee or evening relaxation.
Complete with an attached 2-car garage and low-maintenance exterior, key updates include 2 brand-new furnaces (2026), a new hot water heater (2024), and a new dishwasher (2026). Perfectly situated just minutes from Horseheads schools, fine dining, and shopping. Exceptional quality, timeless luxury....
Contact an agent
Home facts
- Year built:2004
- Listing ID #:R1708731
- Added:6 day(s) ago
- Updated:August 30, 2026 at 05:38 PM
Rooms and interior
- Bedrooms:5
- Total bathrooms:6
- Full bathrooms:5
- Half bathrooms:1
- Rooms Total:17
- Flooring:Carpet, Ceramic Tile, Hardwood, Tile, Varies
- Dining Description:Separate Formal Dining Room
- Kitchen Description:Dishwasher, Disposal, Kitchen Island, Microwave, Pantry, Walk In Pantry
- Basement:Yes
- Basement Description:Full, Partially Finished
- Living area:4,831 sq. ft.
Heating and cooling
- Cooling:Central Air
- Heating:Forced Air, Gas
- Central air:Yes
Structure and exterior
- Roof:Asphalt, Shingle
- Year built:2004
- Building area:4,831 sq. ft.
- Lot area:0.39 Acres
- Lot Features:Cul De Sac, Rectangular, Residential Lot
- Architectural Style:Colonial, Two Story
- Construction Materials:Brick, Vinyl Siding
- Exterior Features:Deck, Play Structure
- Foundation Description:Poured
- Levels:2 Stories
Utilities
- Water:Connected, Public, Water Connected
- Sewer:Connected, Sewer Connected
Finances and disclosures
- Price:$675,000
- Price per sq. ft.:$139.72
- Tax amount:$15,538
Features and amenities
- Appliances:Dishwasher, Disposal, Gas Cooktop, Microwave, Range Hood, Wine Cooler
- Laundry features:Main Level
- Amenities:Deck, Storage, int_feat_Den
Parking
- Parking description:Attached, Garage, Garage Door Opener
- Garage:Yes
- Garage spaces:2
New listings near 28 Hunters Run
- New
 $624,900Active3 beds 13 baths2,886 sq. ft.
167 Jennings Road, Horseheads, NY 14845
MLS# R1710815Listed by: HOWARD HANNA CORNING - Open Sun, 1:30 to 2:30pmNew
 $350,000Active3 beds 3 baths2,090 sq. ft.
209 Kennedy Drive, Horseheads, NY 14845
MLS# R1710402Listed by: HOWARD HANNA CORNING - New
 $389,000Active3 beds 2 baths2,308 sq. ft.
127 Brickhouse Road, Horseheads, NY 14845
MLS# R1710441Listed by: SIGNATURE PROPERTIES - New
 $184,900Active2 beds 2 baths1,554 sq. ft.
609 Westlake Street, Horseheads, NY 14845
MLS# R1707239Listed by: SIGNATURE PROPERTIES - Open Sun, 12 to 1pmNew
 $322,000Active3 beds 3 baths2,286 sq. ft.
9 Flint Road, Horseheads, NY 14845
MLS# R1709772Listed by: WARREN REAL ESTATE-CORNING - New
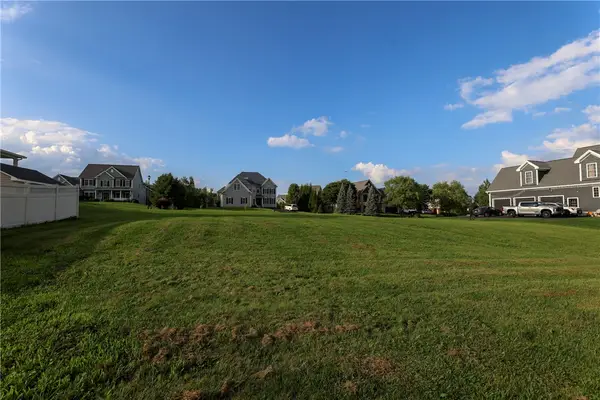 $95,000Active0.43 Acres
31 Royal Crest Road, Horseheads, NY 14845
MLS# R1706218Listed by: SIGNATURE PROPERTIES - Open Sun, 12:45 to 1:45pmNew
 $267,000Active3 beds 2 baths1,704 sq. ft.
13 Colonial Drive, Horseheads, NY 14845
MLS# R1710200Listed by: WARREN REAL ESTATE - Open Sun, 12:30 to 1:30pmNew
 $725,000Active5 beds 5 baths4,811 sq. ft.
320 Wexford Lane, Horseheads, NY 14845
MLS# R1709616Listed by: SIGNATURE PROPERTIES - Open Sun, 11:30am to 1pmNew
 $239,000Active4 beds 2 baths1,835 sq. ft.
152 Miller Street, Horseheads, NY 14845
MLS# R1709967Listed by: KELLER WILLIAMS REALTY SOUTHERN TIER & FINGER LAKES - New
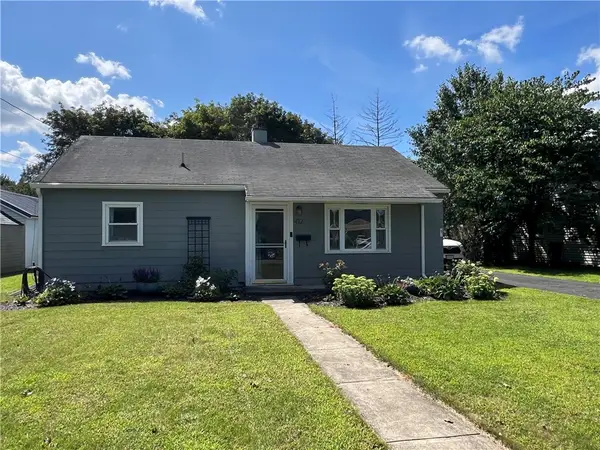 $169,900Active3 beds 1 baths875 sq. ft.
412 Shelbourne Street, Horseheads, NY 14845
MLS# R1709596Listed by: HOWARD HANNA ELMIRA


Protect your home and budget from life's surprises with an Assurant Home Warranty, backed by a partner that supports you through every step of homeownership. Explore Plans.
© 2023 - 2026 ERA Franchise Systems LLC. All rights reserved. ERA Franchise Systems LLC fully supports the principles of the Fair Housing Act and the Equal Opportunity Act. ERA, ERA Real Estate powered, and their respective logos are registered service marks of ERA Franchise Systems LLC. Each office is independently owned and operated.