
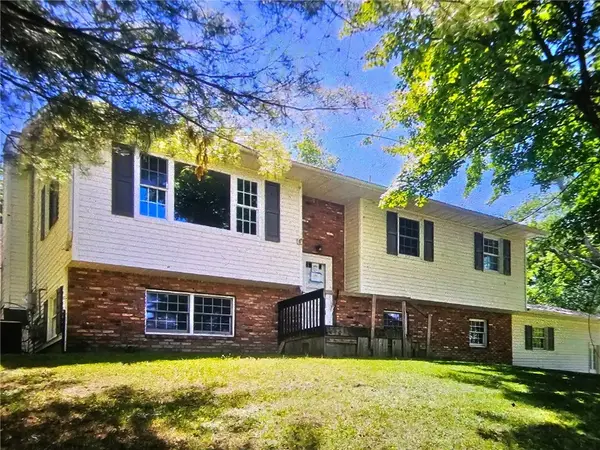
486 Pine Circle Extension, Horseheads, NY 14845
Local realty services provided by:HUNT Real Estate ERA
486 Pine Circle Extension,Horseheads, NY 14845
$299,000
- 4 Beds
- 3 Baths
- 2,068 sq. ft.
- Single family
- Active
Listed by: kathy l. woodruff
Office: signature properties
MLS#:R1709419
Source:NY_GENRIS
Price summary
- Price:$299,000
- Price per sq. ft.:$144.58
About this home
This spacious side-split ranch offers a versatile floor plan, 3–4 bedrooms, 3 full bathrooms, and a 2-car garage, along with an impressive list of recent improvements. The lower level includes a possible fourth bedroom, providing flexibility for guests, a home office, or additional living space.
Upon entering the home, there is an additional bonus room straight ahead that is currently being used for storage. While the room does not currently have heat, an electric heat source could easily be added, opening up even more possibilities for a home office, hobby room, playroom, or additional flexible living space.
You'll appreciate the many updates, including a new roof and windows in 2024, as well as extensive improvements completed in 2026, including new siding, driveway, gutters, flooring in the kitchen, bathrooms and front entryway, new carpeting in the family room, lower-level bedroom and upper bedroom, a new family room ceiling, and updates to the laundry room. The yard has also been extended, providing additional outdoor space to enjoy. Other improvements include a furnace installed in 2016 and a French drain added in 2018.
With its flexible floor plan, numerous updates, and plenty of space to suit a variety of needs, this home offers wonderful possibilities for its next owner. Come take a look and see all this home has to offer!...
Contact an agent
Home facts
- Year built:1970
- Listing ID #:R1709419
- Added:13 day(s) ago
- Updated:September 06, 2026 at 08:41 PM
Rooms and interior
- Bedrooms:4
- Total bathrooms:3
- Full bathrooms:3
- Rooms Total:7
- Flooring:Carpet, Hardwood, Varies
- Kitchen Description:Refrigerator
- Basement:Yes
- Basement Description:Full, Partially Finished
- Living area:2,068 sq. ft.
Heating and cooling
- Heating:Baseboard, Gas, Hot Water
Structure and exterior
- Roof:Asphalt
- Year built:1970
- Building area:2,068 sq. ft.
- Lot area:0.31 Acres
- Lot Features:Irregular Lot, Residential Lot
- Architectural Style:Split Level
- Construction Materials:Vinyl Siding
- Exterior Features:Deck
- Foundation Description:Poured
- Levels:1 Story
Utilities
- Water:Connected, Public, Water Connected
- Sewer:Connected, Sewer Connected
Finances and disclosures
- Price:$299,000
- Price per sq. ft.:$144.58
- Tax amount:$6,910
Features and amenities
- Appliances:Dryer, Range Hood, Refrigerator, Washer
- Laundry features:Dryer, In Basement, Washer
- Amenities:Deck, Storage
Parking
- Parking description:Attached, Garage, Garage Door Opener
- Garage:Yes
- Garage spaces:2
New listings near 486 Pine Circle Extension
- New
 $375,000Active4 beds 3 baths2,194 sq. ft.
229 Kennedy Drive, Horseheads, NY 14845
MLS# R1701305Listed by: SIGNATURE PROPERTIES - New
 $249,900Active3 beds 2 baths1,730 sq. ft.
188 Ridge Road, Horseheads, NY 14845
MLS# R1711948Listed by: SIGNATURE PROPERTIES - New
 $160,000Active2 beds 1 baths1,189 sq. ft.
501 Wygant Road, Horseheads, NY 14845
MLS# R1711791Listed by: SIGNATURE PROPERTIES - Open Sun, 1 to 2:30pmNew
 $209,900Active4 beds 1 baths1,600 sq. ft.
153 Fairview Road, Horseheads, NY 14845
MLS# R1709411Listed by: HOWARD HANNA HORSEHEADS - Open Sun, 1 to 2:30pmNew
 $150,000Active2 beds 1 baths1,610 sq. ft.
205 Eleanor Street, Horseheads, NY 14845
MLS# R1711626Listed by: SIGNATURE PROPERTIES - New
 $165,000Active4 beds 2 baths2,209 sq. ft.
82 Stonecroft, Horseheads, NY 14845
MLS# R1711193Listed by: HOWARD HANNA HORSEHEADS - New
 $275,000Active4 beds 2 baths2,400 sq. ft.
116 Donovan Drive, Horseheads, NY 14845
MLS# R1710987Listed by: HOWARD HANNA ITHACA H - New
 $179,900Active3 beds 1 baths1,120 sq. ft.
609 Center Street, Horseheads, NY 14845
MLS# R1709339Listed by: SMART FOCUS REALTY - New
 $624,900Active3 beds 3 baths2,886 sq. ft.
167 Jennings Road, Horseheads, NY 14845
MLS# R1710815Listed by: HOWARD HANNA CORNING  $350,000Pending3 beds 3 baths2,090 sq. ft.
209 Kennedy Drive, Horseheads, NY 14845
MLS# R1710402Listed by: HOWARD HANNA CORNING


Protect your home and budget from life's surprises with an Assurant Home Warranty, backed by a partner that supports you through every step of homeownership. Explore Plans.
© 2023 - 2026 ERA Franchise Systems LLC. All rights reserved. ERA Franchise Systems LLC fully supports the principles of the Fair Housing Act and the Equal Opportunity Act. ERA, ERA Real Estate powered, and their respective logos are registered service marks of ERA Franchise Systems LLC. Each office is independently owned and operated.