
525 Hatfield Street, Horseheads, NY 14845
Local realty services provided by:ERA Team VP Real Estate
525 Hatfield Street,Horseheads, NY 14845
$160,000
- 3 Beds
- 3 Baths
- 1,546 sq. ft.
- Single family
- Active
Listed by: kara sheehan
Office: keller williams realty southern tier & finger lakes
MLS#:R1702554
Source:NY_GENRIS
Price summary
- Price:$160,000
- Price per sq. ft.:$103.49
About this home
Welcome Home! This well maintained 3/4 bedroom ranch home located in the village of Horseheads is ready for it's new owner. Starting outside with the new double wide concrete driveway along with a spacious covered porch. Additional upgrades inside include: a new kitchen with added square footage, a new furnace, air conditioning, and an additional bedroom and 1/2 bath all updated by the current owner. All appliances have been well maintained or are brand new and included in the sale. Three storage sheds occupy the large flat back yard along with a privacy fence. Come check out this charming ranch located a few minutes from Hanover Square in Horseheads.
Contact an agent
Home facts
- Year built:1959
- Listing ID #:R1702554
- Added:64 day(s) ago
- Updated:October 01, 2026 at 03:54 PM
Rooms and interior
- Bedrooms:3
- Total bathrooms:3
- Full bathrooms:1
- Half bathrooms:2
- Rooms Total:6
- Flooring:Ceramic Tile, Hardwood, Tile, Varies
- Kitchen Description:Dishwasher, Freezer, Kitchen Island, Microwave
- Basement:Yes
- Basement Description:Full
- Living area:1,546 sq. ft.
Heating and cooling
- Cooling:Central Air
- Heating:Electric, Forced Air
- Central air:Yes
Structure and exterior
- Roof:Metal
- Year built:1959
- Building area:1,546 sq. ft.
- Lot area:0.3 Acres
- Lot Features:Rectangular
- Architectural Style:Ranch
- Construction Materials:Vinyl Siding
- Exterior Features:Porch
- Levels:1 Story
Utilities
- Water:Connected, Public, Water Connected
- Sewer:Connected, Sewer Connected
Finances and disclosures
- Price:$160,000
- Price per sq. ft.:$103.49
- Tax amount:$5,066
Features and amenities
- Appliances:Dishwasher, Freezer, Gas Cooktop, Microwave
- Laundry features:Electric Water Heater, In Basement
- Amenities:int_feat_Workshop
Parking
- Parking description:Attached, Driveway, Garage, Garage Door Opener, Storage
- Garage:Yes
- Garage spaces:1
New listings near 525 Hatfield Street
- New
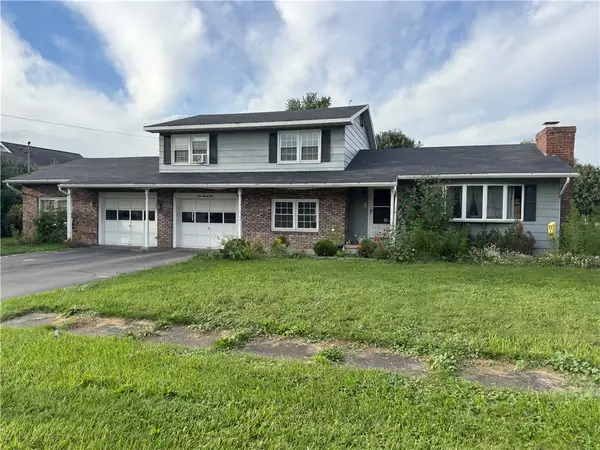 $229,900Active3 beds 2 baths1,620 sq. ft.
383 Old Ithaca Road, Horseheads, NY 14845
MLS# R1718311Listed by: HOWARD HANNA HORSEHEADS - New
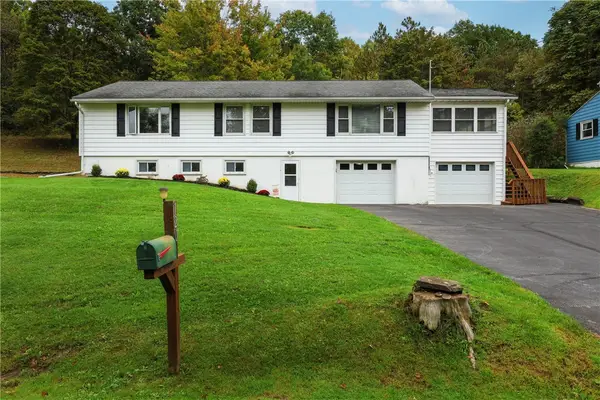 $249,900Active3 beds 2 baths1,796 sq. ft.
120 Bowman Hill, Horseheads, NY 14845
MLS# R1718808Listed by: SIGNATURE PROPERTIES - New
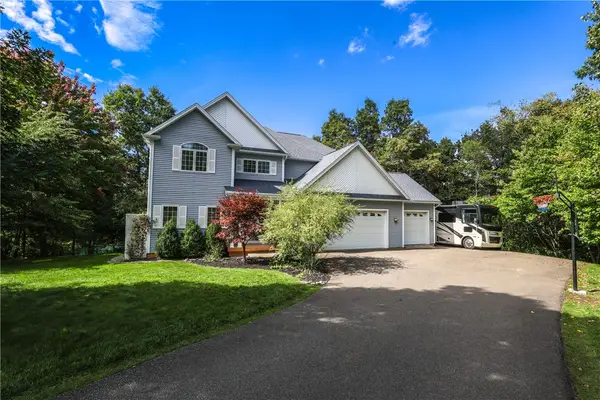 $725,000Active6 beds 6 baths2,918 sq. ft.
225 Oak Hill Road, Horseheads, NY 14845
MLS# R1718424Listed by: KELLER WILLIAMS REALTY SOUTHERN TIER & FINGER LAKES - Open Sun, 12 to 1:30pmNew
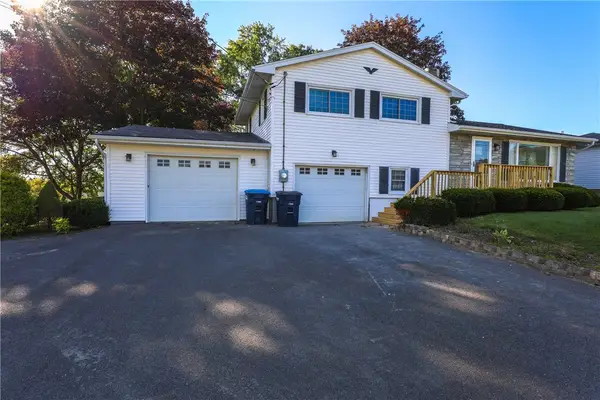 $295,000Active3 beds 2 baths1,835 sq. ft.
135 Overlook Drive, Horseheads, NY 14845
MLS# R1718185Listed by: HOWARD HANNA CORNING - New
 $154,900Active2 beds 1 baths725 sq. ft.
214 Fairfax Street, Horseheads, NY 14845
MLS# R1717685Listed by: SIGNATURE PROPERTIES - New
 $93,000Active4 beds 1 baths1,572 sq. ft.
49 Lintal Road, Horseheads, NY 14845
MLS# S1717469Listed by: BERKSHIRE HATHAWAY CNY REALTY - New
 $999,000Active5 beds 5 baths4,885 sq. ft.
206 Terry Hill Road, Horseheads, NY 14845
MLS# R1716934Listed by: WARREN REAL ESTATE - New
 $349,900Active5 beds 3 baths4,570 sq. ft.
709 Watkins Road, Horseheads, NY 14845
MLS# R1717572Listed by: HOWARD HANNA CORNING - New
 $199,000Active3 beds 1 baths1,224 sq. ft.
140 Catalpa Drive, Horseheads, NY 14845
MLS# R1716982Listed by: KELLER WILLIAMS REALTY SOUTHERN TIER & FINGER LAKES  $152,000Pending3 beds 1 baths1,176 sq. ft.
222 First Street, Horseheads, NY 14845
MLS# R1717258Listed by: RUSSELL REAL ESTATE SOLUTIONS


Protect your home and budget from life's surprises with an Assurant Home Warranty, backed by a partner that supports you through every step of homeownership. Explore Plans.
© 2023 - 2026 ERA Franchise Systems LLC. All rights reserved. ERA Franchise Systems LLC fully supports the principles of the Fair Housing Act and the Equal Opportunity Act. ERA, ERA Real Estate powered, and their respective logos are registered service marks of ERA Franchise Systems LLC. Each office is independently owned and operated.