
709 Watkins Road, Horseheads, NY 14845
Local realty services provided by:ERA Team VP Real Estate
709 Watkins Road,Horseheads, NY 14845
$349,900
- 5 Beds
- 3 Baths
- 4,570 sq. ft.
- Single family
- Active
Listed by: jody saunders
Office: howard hanna corning
MLS#:R1717572
Source:NY_GENRIS
Price summary
- Price:$349,900
- Price per sq. ft.:$76.56
About this home
With 5 bedrooms, 2.5 baths and oversized rooms throughout, the floor plan can easily adapt to the way you live. Need five bedrooms? You’ve got them. Prefer three or four bedrooms with a home office, library, den or hobby room? There’s room for that too.
The first floor offers a large open kitchen, dining and living area with hardwood floors, large windows and updated appliances. Two additional rooms on this level offer great flexibility for bedrooms, an office, library or other living space, along with a full bath, spacious mudroom/laundry room, family room with fireplace and sunroom.
Upstairs you’ll find three more generously sized rooms, including a spacious primary suite with a private half bath and two large walk-in closets, plus another full bath.
And the space doesn’t stop inside the house. An attached 3-car garage includes a dedicated workshop with a separate entrance, currently used for an upholstery business. A second detached 5-bay garage with an attached studio/flex space provides even more room for vehicles, equipment, hobbies, storage or workspace.
Outside, the 1.46-acre lot offers a composite deck overlooking the koi pond, plus a hot tub, firepit and above-ground pool. Two driveways provide convenient access to both garage areas.
Located approximately 20 minutes from Watkins Glen, you’re within easy reach of Seneca Lake, restaurants, wineries, Watkins Glen State Park and everything the Finger Lakes has to offer.
With 4,550 sq. ft., oversized rooms, incredible garage space and a floor plan that can be used in so many different ways, this is one you really need to see in person to appreciate!...
Contact an agent
Home facts
- Year built:1890
- Listing ID #:R1717572
- Added:5 day(s) ago
- Updated:October 01, 2026 at 03:53 PM
Rooms and interior
- Bedrooms:5
- Total bathrooms:3
- Full bathrooms:2
- Half bathrooms:1
- Rooms Total:15
- Flooring:Hardwood, Tile, Varies
- Dining Description:Separate Formal Dining Room
- Kitchen Description:Dishwasher, Kitchen Family Room Combo, Kitchen Island, Microwave, Refrigerator
- Basement:Yes
- Basement Description:Crawl Space, Partial, Walk Up Access
- Living area:4,570 sq. ft.
Heating and cooling
- Heating:Gas, Hot Water
Structure and exterior
- Year built:1890
- Building area:4,570 sq. ft.
- Lot area:1.46 Acres
- Lot Features:Rectangular, Residential Lot
- Architectural Style:Two Story
- Construction Materials:Vinyl Siding
- Exterior Features:Deck, Fully Fenced, Hot Tub Spa, Open, Pool, Porch
- Foundation Description:Block
- Levels:2 Stories
Utilities
- Water:Connected, Public, Water Connected
- Sewer:Connected, Sewer Connected
Finances and disclosures
- Price:$349,900
- Price per sq. ft.:$76.56
- Tax amount:$10,661
Features and amenities
- Appliances:Dishwasher, Dryer, Gas Range, Microwave, Refrigerator, Washer
- Laundry features:Dryer, Main Level, Washer
- Amenities:Deck, Storage, int_feat_Den, int_feat_Workshop
- Pool features:Above Ground
Parking
- Parking description:Attached, Circular Driveway, Garage
- Garage:Yes
- Garage spaces:8
New listings near 709 Watkins Road
- New
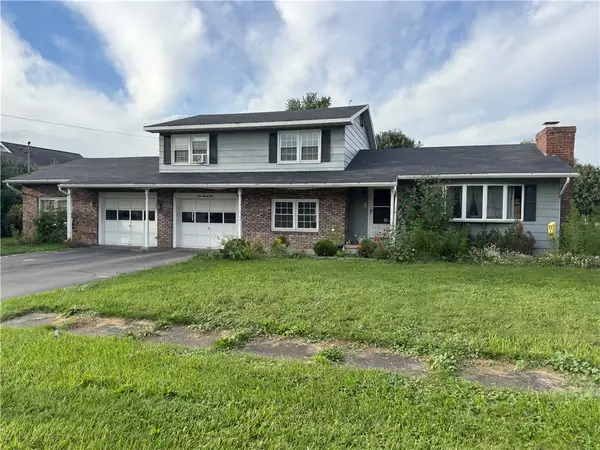 $229,900Active3 beds 2 baths1,620 sq. ft.
383 Old Ithaca Road, Horseheads, NY 14845
MLS# R1718311Listed by: HOWARD HANNA HORSEHEADS - New
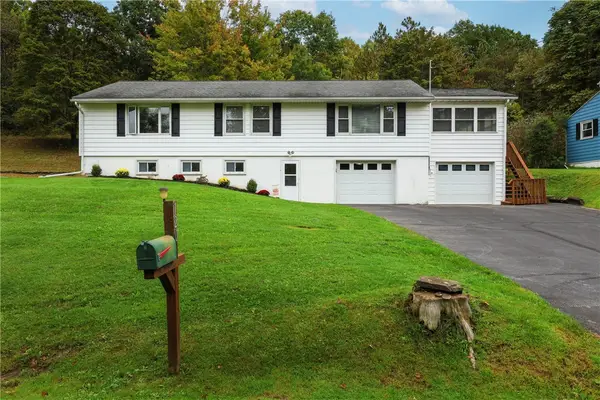 $249,900Active3 beds 2 baths1,796 sq. ft.
120 Bowman Hill, Horseheads, NY 14845
MLS# R1718808Listed by: SIGNATURE PROPERTIES - New
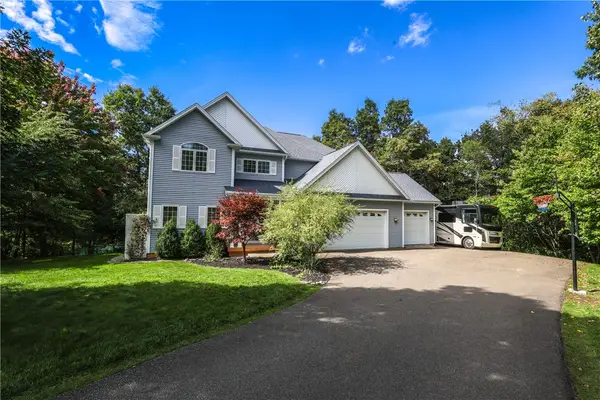 $725,000Active6 beds 6 baths2,918 sq. ft.
225 Oak Hill Road, Horseheads, NY 14845
MLS# R1718424Listed by: KELLER WILLIAMS REALTY SOUTHERN TIER & FINGER LAKES - Open Sun, 12 to 1:30pmNew
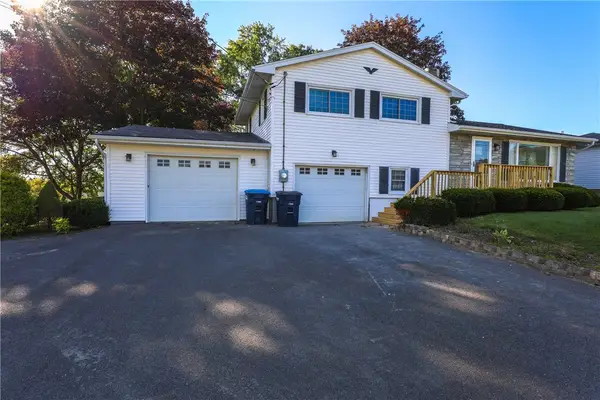 $295,000Active3 beds 2 baths1,835 sq. ft.
135 Overlook Drive, Horseheads, NY 14845
MLS# R1718185Listed by: HOWARD HANNA CORNING - New
 $154,900Active2 beds 1 baths725 sq. ft.
214 Fairfax Street, Horseheads, NY 14845
MLS# R1717685Listed by: SIGNATURE PROPERTIES - New
 $93,000Active4 beds 1 baths1,572 sq. ft.
49 Lintal Road, Horseheads, NY 14845
MLS# S1717469Listed by: BERKSHIRE HATHAWAY CNY REALTY - New
 $999,000Active5 beds 5 baths4,885 sq. ft.
206 Terry Hill Road, Horseheads, NY 14845
MLS# R1716934Listed by: WARREN REAL ESTATE - New
 $199,000Active3 beds 1 baths1,224 sq. ft.
140 Catalpa Drive, Horseheads, NY 14845
MLS# R1716982Listed by: KELLER WILLIAMS REALTY SOUTHERN TIER & FINGER LAKES  $152,000Pending3 beds 1 baths1,176 sq. ft.
222 First Street, Horseheads, NY 14845
MLS# R1717258Listed by: RUSSELL REAL ESTATE SOLUTIONS


Protect your home and budget from life's surprises with an Assurant Home Warranty, backed by a partner that supports you through every step of homeownership. Explore Plans.
© 2023 - 2026 ERA Franchise Systems LLC. All rights reserved. ERA Franchise Systems LLC fully supports the principles of the Fair Housing Act and the Equal Opportunity Act. ERA, ERA Real Estate powered, and their respective logos are registered service marks of ERA Franchise Systems LLC. Each office is independently owned and operated.