
9 Flint Road, Horseheads, NY 14845
Local realty services provided by:ERA Team VP Real Estate
9 Flint Road,Horseheads, NY 14845
$322,000
- 3 Beds
- 3 Baths
- 2,286 sq. ft.
- Single family
- Active
Upcoming open houses
- Sun, Aug 3012:00 pm - 01:00 pm
Listed by: derik lisi
Office: warren real estate-corning
MLS#:R1709772
Source:NY_GENRIS
Price summary
- Price:$322,000
- Price per sq. ft.:$140.86
About this home
Exceptional, move-in-ready ranch home situated on a large corner lot in a highly sought-after Big Flats neighborhood. The kitchen features beautiful cabinetry, quartz countertops, a touchless faucet, and newer stainless-steel appliances, including a built-in beverage refrigerator. The freshly remodeled main bathroom features a humidity-sensing fan, a granite vanity, and luxury vinyl tile flooring. Located off the primary bedroom is a newly updated half-bath with a marble vanity.This home offers three bedrooms on the main level, beautiful hardwood flooring throughout, and fresh paint on nearly every wall, trim, and door. This one is energy efficient with a smart Ecobee thermostat, central air conditioning, vinyl replacement windows, and a fully spray-foamed attic and sill plate to keep utility costs low year-round. Downstairs you'll find a beautiful finished basement, which includes a potential fourth bedroom, a full bathroom with a granite vanity, new vinyl flooring, freshly painted walls, and modern recessed lighting. A gas stove on its own thermostat provides cozy, efficient heat for the entire lower level. New water softener installed in 2024. On the exterior it features a brand-new above-ground pool installed by Hesselson's in May 2026, a new pool deck, and a screened-in covered porch. The large yard is fully enclosed by a reinforced privacy fence and includes a shed for extra storage. A paved driveway leads to the attached, spacious two-car garage, with a beautiful magnolia tree in the front yard rounding this one out. Truly a home with too many upgrades to list! Square Footage was taken from the county record. They had not added the finished lower level to the total, though the lower level is listed as an additional 1000 Finished square feet....
Contact an agent
Home facts
- Year built:1965
- Listing ID #:R1709772
- Added:3 day(s) ago
- Updated:August 30, 2026 at 05:38 PM
Rooms and interior
- Bedrooms:3
- Total bathrooms:3
- Full bathrooms:2
- Half bathrooms:1
- Rooms Total:7
- Flooring:Hardwood, Varies, Vinyl
- Kitchen Description:Dishwasher, Microwave, Refrigerator
- Basement:Yes
- Basement Description:Finished, Full
- Living area:2,286 sq. ft.
Heating and cooling
- Cooling:Central Air
- Heating:Forced Air, Gas
- Central air:Yes
Structure and exterior
- Roof:Shingle
- Year built:1965
- Building area:2,286 sq. ft.
- Lot area:0.32 Acres
- Lot Features:Corner Lot, Rectangular
- Architectural Style:Ranch
- Construction Materials:Vinyl Siding
- Exterior Features:Deck, Fully Fenced, Pool, Porch, Screened
- Foundation Description:Block
- Levels:1 Story
Utilities
- Water:Connected, Public, Water Connected
- Sewer:Septic Tank
Finances and disclosures
- Price:$322,000
- Price per sq. ft.:$140.86
- Tax amount:$6,322
Features and amenities
- Appliances:Dishwasher, Dryer, Gas Range, Microwave, Refrigerator, Washer
- Laundry features:Dryer, Washer
- Amenities:Deck
- Pool features:Above Ground
Parking
- Parking description:Attached, Garage
- Garage:Yes
- Garage spaces:2
New listings near 9 Flint Road
- New
 $624,900Active3 beds 13 baths2,886 sq. ft.
167 Jennings Road, Horseheads, NY 14845
MLS# R1710815Listed by: HOWARD HANNA CORNING - Open Sun, 1:30 to 2:30pmNew
 $350,000Active3 beds 3 baths2,090 sq. ft.
209 Kennedy Drive, Horseheads, NY 14845
MLS# R1710402Listed by: HOWARD HANNA CORNING - New
 $389,000Active3 beds 2 baths2,308 sq. ft.
127 Brickhouse Road, Horseheads, NY 14845
MLS# R1710441Listed by: SIGNATURE PROPERTIES - New
 $184,900Active2 beds 2 baths1,554 sq. ft.
609 Westlake Street, Horseheads, NY 14845
MLS# R1707239Listed by: SIGNATURE PROPERTIES - New
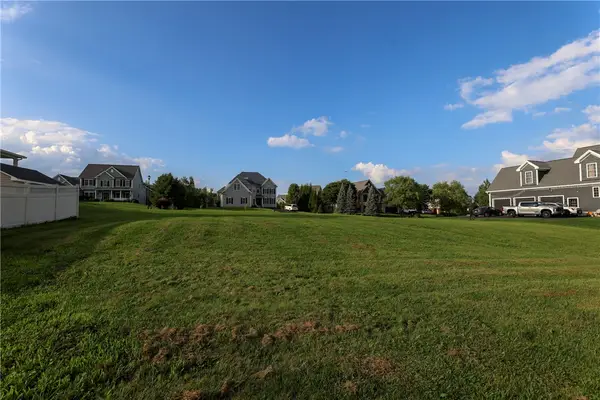 $95,000Active0.43 Acres
31 Royal Crest Road, Horseheads, NY 14845
MLS# R1706218Listed by: SIGNATURE PROPERTIES - Open Sun, 12:45 to 1:45pmNew
 $267,000Active3 beds 2 baths1,704 sq. ft.
13 Colonial Drive, Horseheads, NY 14845
MLS# R1710200Listed by: WARREN REAL ESTATE - Open Sun, 12:30 to 1:30pmNew
 $725,000Active5 beds 5 baths4,811 sq. ft.
320 Wexford Lane, Horseheads, NY 14845
MLS# R1709616Listed by: SIGNATURE PROPERTIES - Open Sun, 11:30am to 1pmNew
 $239,000Active4 beds 2 baths1,835 sq. ft.
152 Miller Street, Horseheads, NY 14845
MLS# R1709967Listed by: KELLER WILLIAMS REALTY SOUTHERN TIER & FINGER LAKES - New
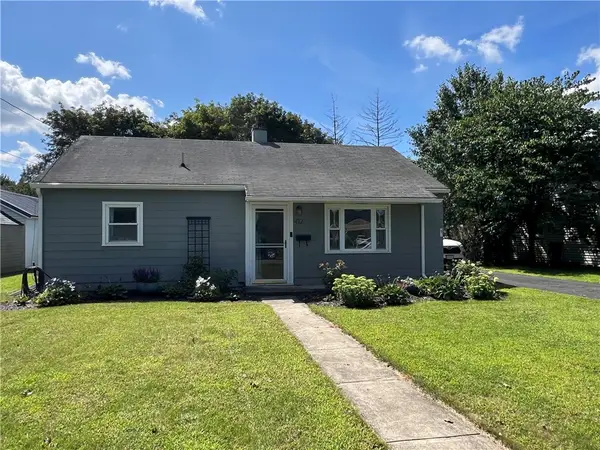 $169,900Active3 beds 1 baths875 sq. ft.
412 Shelbourne Street, Horseheads, NY 14845
MLS# R1709596Listed by: HOWARD HANNA ELMIRA


Protect your home and budget from life's surprises with an Assurant Home Warranty, backed by a partner that supports you through every step of homeownership. Explore Plans.
© 2023 - 2026 ERA Franchise Systems LLC. All rights reserved. ERA Franchise Systems LLC fully supports the principles of the Fair Housing Act and the Equal Opportunity Act. ERA, ERA Real Estate powered, and their respective logos are registered service marks of ERA Franchise Systems LLC. Each office is independently owned and operated.