
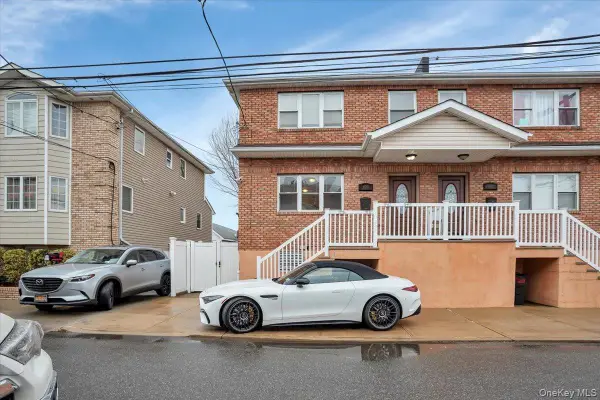
149-45 83rd Street, Howard Beach, NY 11414
Local realty services provided by:ERA Caputo Realty
149-45 83rd Street,Howard Beach, NY 11414
$1,199,999
- 7 Beds
- 4 Baths
- 4,190 sq. ft.
- Multi-family
- Active
Listed by: andrea scelisi
Office: century 21 amiable rlty grp ii
MLS#:1022651
Source:OneKey MLS
Price summary
- Price:$1,199,999
- Price per sq. ft.:$286.4
About this home
Prime Lindenwood 2-Family Opportunity! Spacious semi-attached 2-family home on a large corner property in one of Lindenwood's most desirable neighborhoods, conveniently located near shopping, restaurants, schools, and public transportation. The first-floor unit offers approximately 1,495 square feet and features a legalized rear extension with the potential for 4 bedrooms, including a spacious primary suite with an ensuite bath. The second-floor unit offers approximately 1,200 square feet with 3 bedrooms, 2 full baths, a spacious living room with terrace access, an L-shaped dining area, and an eat-in kitchen. The full finished basement offers approximately 1,495 gross square feet (including the 2-car garage) with access from the first-floor interior, common hallway, and backyard, providing excellent space for recreation, storage, or extended living. Complete with an oversized L-shaped yard and a 2-car garage, this property is an exceptional opportunity for investors or end users. Sold strictly as-is. Seller makes no representations regarding the first-floor central air conditioning, automatic garage door opener, or broken first-floor window....
Contact an agent
Home facts
- Year built:1960
- Listing ID #:1022651
- Added:91 day(s) ago
- Updated:October 07, 2026 at 11:27 AM
Rooms and interior
- Bedrooms:7
- Total bathrooms:4
- Full bathrooms:4
- Kitchen Description:Walk Through Kitchen
- Bedroom Description:First Floor Bedroom
- Basement:Yes
- Basement Description:Finished, Full
- Living area:4,190 sq. ft.
Heating and cooling
- Cooling:Central Air
- Heating:Hot Water
- Central air:Yes
Structure and exterior
- Year built:1960
- Building area:4,190 sq. ft.
- Lot area:0.08 Acres
- Lot Features:Corner Lot, Near Public Transit
- Construction Materials:Frame
Schools
- High school:John Adams High School
- Middle school:Jhs 202 Robert H Goddard
- Elementary school:Ps 232 Lindenwood
Utilities
- Water:Public, Water Available
- Sewer:Public Sewer
Finances and disclosures
- Price:$1,199,999
- Price per sq. ft.:$286.4
- Tax amount:$8,832 (2026)
Parking
- Total parking spaces:4
- Parking description:Attached, Driveway, Garage, On Street, Private
- Garage:Yes
- Garage spaces:2
New listings near 149-45 83rd Street
- Coming SoonOpen Sat, 3 to 4:30pm
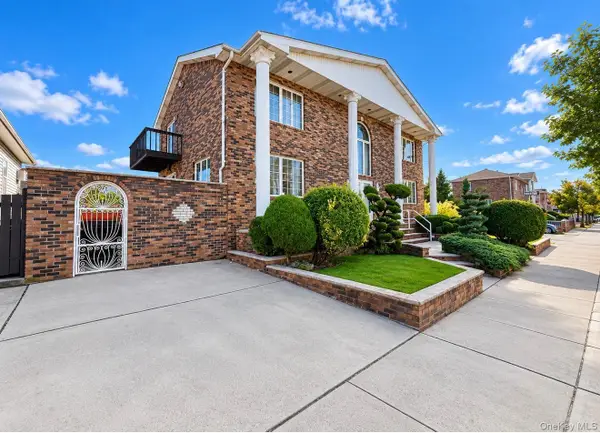 $1,369,000Coming Soon4 beds 4 baths3,600 sq. ft.
15851 102nd Street, Howard Beach, NY 11414
MLS# 1058666Listed by: CONCRETE JUNGLE NYC REALTY - Coming Soon
 $999,000Coming Soon4 beds 3 baths
157-04 85th Street, Howard Beach, NY 11414
MLS# ONE3590143Listed by: BERKSHIRE HATHAWAY - New
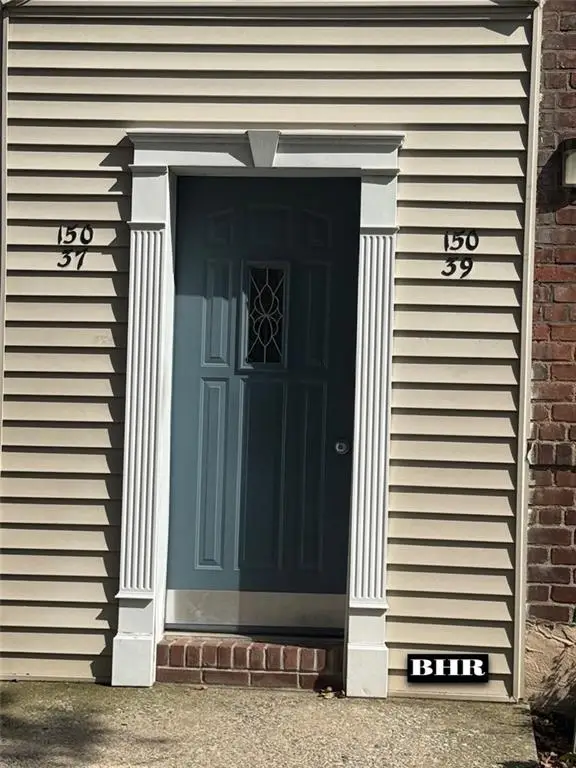 $235,000Active1 beds 1 baths800 sq. ft.
150-37 89th Street #22, Howard Beach, NY 11414
MLS# 505063Listed by: BRIGHT HORIZONS REALTY - Open Sat, 2 to 3:30pmNew
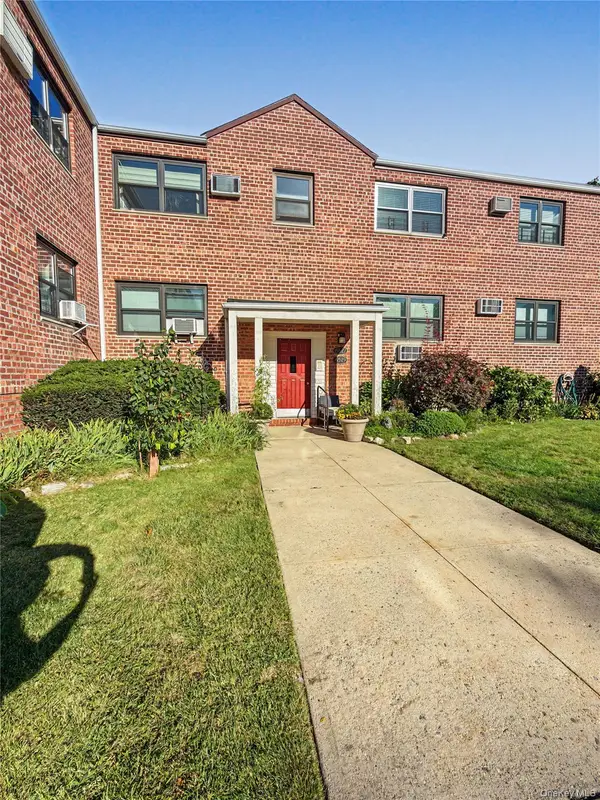 $345,000Active2 beds 1 baths855 sq. ft.
155-29 81st Street #032 (1), Howard Beach, NY 11414
MLS# 1059251Listed by: ESQUIRE REALTY CIARAMELLA & CO - New
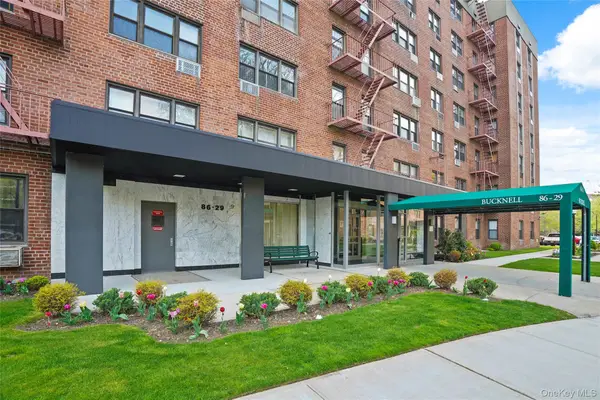 $199,000Active1 beds 1 baths
86-29 155th Avenue #LE, Howard Beach, NY 11414
MLS# 1059370Listed by: CENTURY 21 AMIABLE RLTY GRP II - New
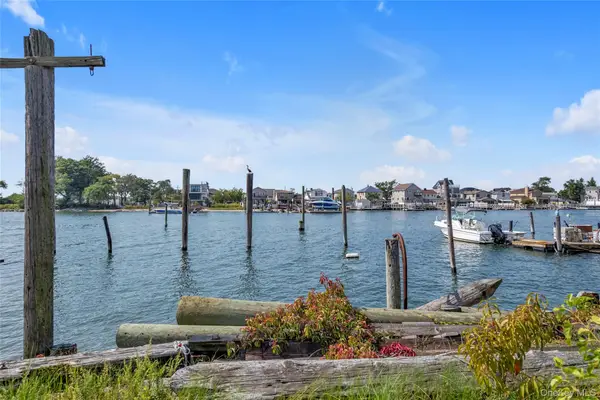 $579,888Active3 beds 2 baths1,536 sq. ft.
99-63 Lockwood Court, Hamilton Beach, NY 11414
MLS# 1058595Listed by: KELLER WILLIAMS RLTY LANDMARK - New
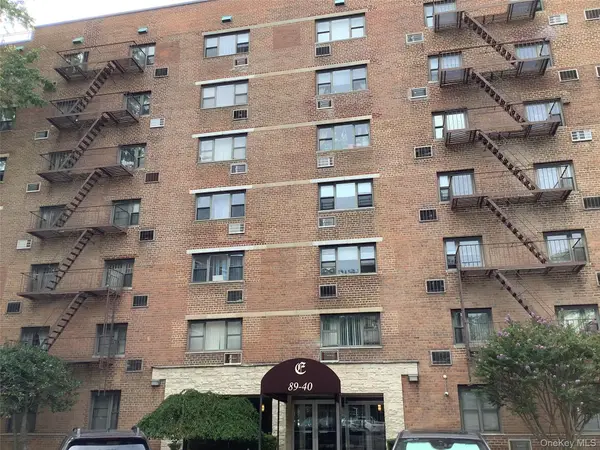 $279,000Active1 beds 1 baths
8940 151 Avenue #1F, Howard Beach, NY 11414
MLS# 1044599Listed by: MOTAN REALTY INC - New
 $449,000Active3 beds 2 baths1,300 sq. ft.
55-30 99th Street #2H, Jamaica, NY 11432
MLS# 1058196Listed by: NEW DREAM REALTY INC - Open Sat, 11am to 1pmNew
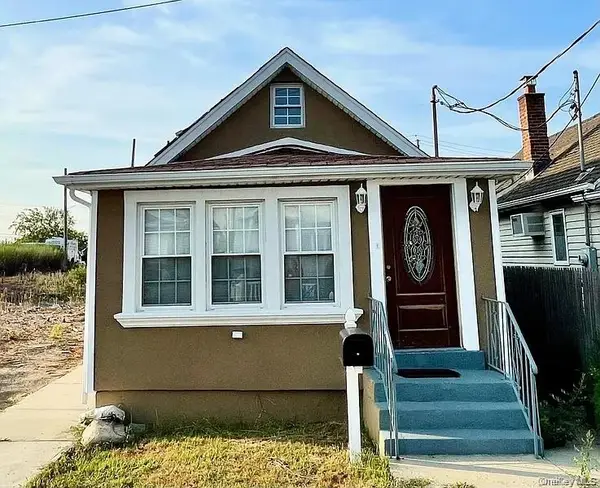 $499,999Active3 beds 2 baths672 sq. ft.
10203 Rau Court, Howard Beach, NY 11414
MLS# 1057804Listed by: FAVE REALTY INC - New
 $898,888Active-- beds -- baths
102-03 163rd Drive, Howard Beach, NY 11414
MLS# 1057948Listed by: SIGNATURE PREMIER PROPERTIES


Protect your home and budget from life's surprises with an Assurant Home Warranty, backed by a partner that supports you through every step of homeownership. Explore Plans.
© 2023 - 2026 ERA Franchise Systems LLC. All rights reserved. ERA Franchise Systems LLC fully supports the principles of the Fair Housing Act and the Equal Opportunity Act. ERA, ERA Real Estate powered, and their respective logos are registered service marks of ERA Franchise Systems LLC. Each office is independently owned and operated.