
151-15 84th Street #3D, Howard Beach, NY 11414
Local realty services provided by:ERA Caputo Realty
151-15 84th Street #3D,Howard Beach, NY 11414
$475,000
- 2 Beds
- 2 Baths
- 956 sq. ft.
- Condominium
- Active
Listed by: janice mercadante
Office: century 21 amiable rlty grp ii
MLS#:1059925
Source:OneKey MLS
Price summary
- Price:$475,000
- Price per sq. ft.:$496.86
- Monthly HOA dues:$774
About this home
Welcome to a comfortable and well located 2 bedroom, 2 bathroom condo offering a practical layout and plenty of everyday convenience. The living room and dining area flow nicely together, creating a comfortable space for relaxing or entertaining, while the galley kitchen offers good functionality with the added benefit of a pantry for extra storage. Hardwood floors add a classic touch throughout, and additional storage helps keep things organized. Conveniently located near shopping, restaurants, major highways, and everyday essentials, this condo offers an easy-to-maintain home in a location that makes getting where you need to go simple.
Contact an agent
Home facts
- Year built:1966
- Subdivision & Development:Heritage
- Listing ID #:1059925
- Added:1 day(s) ago
- Updated:October 08, 2026 at 11:26 AM
Rooms and interior
- Bedrooms:2
- Total bathrooms:2
- Full bathrooms:2
- Rooms Total:5
- Flooring:Hardwood
- Kitchen Description:Dishwasher, Galley Type Kitchen, Microwave, Oven, Pantry, Refrigerator, Stainless Steel Appliance(s)
- Bedroom Description:First Floor Bedroom
- Living area:956 sq. ft.
Heating and cooling
- Heating:Hot Water, Natural Gas
Structure and exterior
- Year built:1966
- Building area:956 sq. ft.
- Lot area:2.44 Acres
- Lot Features:Paved
- Architectural Style:High Rise
- Construction Materials:Brick
Schools
- High school:John Adams High School
- Middle school:Jhs 202 Robert H Goddard
- Elementary school:Ps 232 Lindenwood
Utilities
- Water:Public
- Sewer:Public Sewer
Finances and disclosures
- Price:$475,000
- Price per sq. ft.:$496.86
- Tax amount:$3,571 (2026)
Features and amenities
- Appliances:Dishwasher, Microwave, Oven, Refrigerator, Stainless Steel Appliance(s)
- Laundry features:Common Area
- Amenities:Elevator(s), Entrance Foyer, Granite Counters, Live In Super, Storage
Parking
- Parking description:Assigned, Garage, On Street, Waitlist
New listings near 151-15 84th Street #3D
- Coming SoonOpen Sat, 3 to 4:30pm
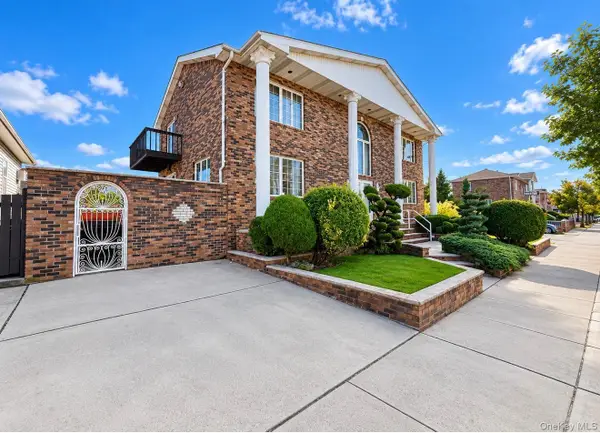 $1,369,000Coming Soon4 beds 4 baths3,600 sq. ft.
15851 102nd Street, Howard Beach, NY 11414
MLS# 1058666Listed by: CONCRETE JUNGLE NYC REALTY - Coming Soon
 $999,000Coming Soon4 beds 3 baths
157-04 85th Street, Howard Beach, NY 11414
MLS# ONE3590143Listed by: BERKSHIRE HATHAWAY - Open Sat, 12 to 2pmNew
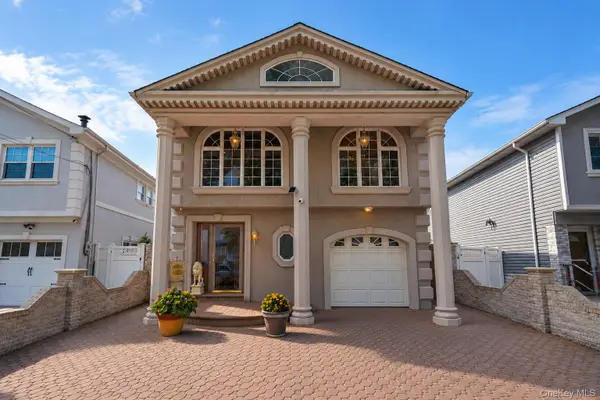 $1,000,000Active4 beds 2 baths2,050 sq. ft.
16344 90th Street, Howard Beach, NY 11414
MLS# 1059929Listed by: COSMO GROUP REALTY - New
 $235,000Active1 beds 1 baths800 sq. ft.
150-37 89th Street #22, Howard Beach, NY 11414
MLS# 505063Listed by: BRIGHT HORIZONS REALTY - Open Sat, 2 to 3:30pmNew
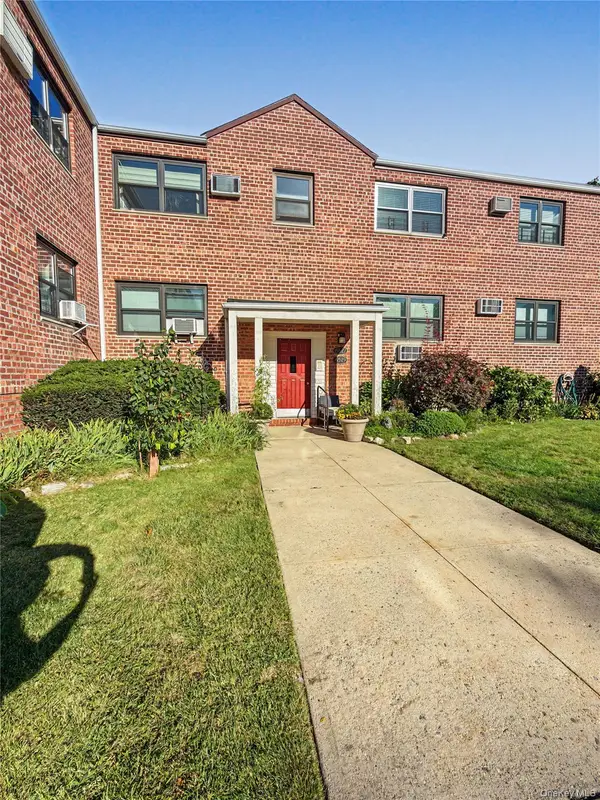 $345,000Active2 beds 1 baths855 sq. ft.
155-29 81st Street #032 (1), Howard Beach, NY 11414
MLS# 1059251Listed by: ESQUIRE REALTY CIARAMELLA & CO - New
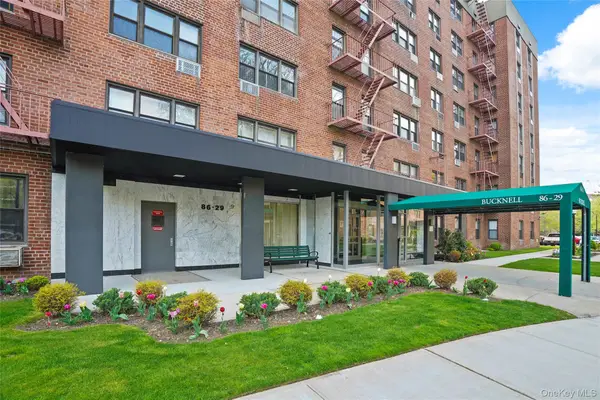 $199,000Active1 beds 1 baths
86-29 155th Avenue #LE, Howard Beach, NY 11414
MLS# 1059370Listed by: CENTURY 21 AMIABLE RLTY GRP II - New
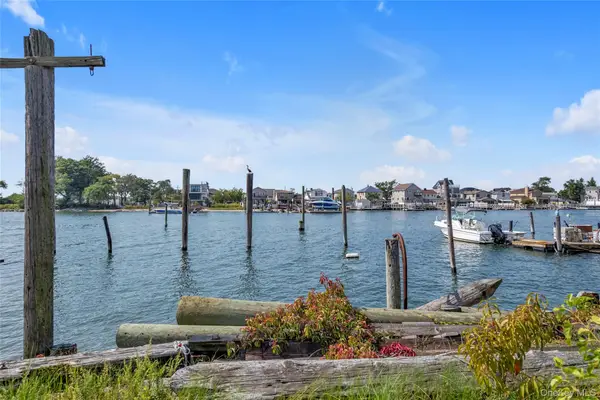 $579,888Active3 beds 2 baths1,536 sq. ft.
99-63 Lockwood Court, Hamilton Beach, NY 11414
MLS# 1058595Listed by: KELLER WILLIAMS RLTY LANDMARK - New
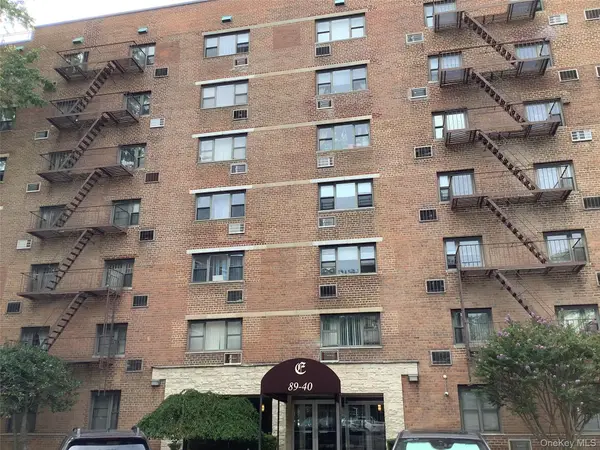 $279,000Active1 beds 1 baths
8940 151 Avenue #1F, Howard Beach, NY 11414
MLS# 1044599Listed by: MOTAN REALTY INC - New
 $449,000Active3 beds 2 baths1,300 sq. ft.
55-30 99th Street #2H, Jamaica, NY 11432
MLS# 1058196Listed by: NEW DREAM REALTY INC


Protect your home and budget from life's surprises with an Assurant Home Warranty, backed by a partner that supports you through every step of homeownership. Explore Plans.
© 2023 - 2026 ERA Franchise Systems LLC. All rights reserved. ERA Franchise Systems LLC fully supports the principles of the Fair Housing Act and the Equal Opportunity Act. ERA, ERA Real Estate powered, and their respective logos are registered service marks of ERA Franchise Systems LLC. Each office is independently owned and operated.