
153-14 83rd Street #5D-U, Howard Beach, NY 11414
Local realty services provided by:ERA Top Service Realty
153-14 83rd Street #5D-U,Howard Beach, NY 11414
$575,000
- 3 Beds
- 2 Baths
- 1,432 sq. ft.
- Condominium
- Active
Listed by: brina ciaramella
Office: esquire realty ciaramella & co
MLS#:1047440
Source:OneKey MLS
Price summary
- Price:$575,000
- Price per sq. ft.:$401.54
- Monthly HOA dues:$374
About this home
Welcome to an incredibly spacious Bayberry Greens unit that feels much more like owning a private home than typical condo living. This upstairs corner triplex boasts three large bedrooms, two full bathrooms, an eat-in kitchen, and an entire private floor dedicated to the primary suite. With 1,432 square feet of living space, it's larger than many single family houses on the Queens market. Move right in and make cosmetic updates over time, or bring your vision from day one and transform this incredibly spacious home into something truly incredible.
Whisk away to your oversized third-floor primary bedroom and enjoy a retreat entirely your own, complete with a formal dressing room, full bathroom, and private deck where you can enjoy your morning coffee and the beautiful sky.
Upstairs in-unit laundry is an amenity that can’t be beat, while ample closet space includes a walk-in large enough to double as a home office. The sun-drenched, eastern-exposure open dining and living area is filled with natural light from oversized windows, while newly installed flooring adds a sleek, contemporary touch.
Beautiful shared green spaces are accessible exclusively to owners by key. Just one block away is a recently renovated shopping plaza with a gourmet supermarket, pizzeria and restaurant, bank, bagel shop, and more.
Enjoy nearly maintenance-free condo living with landscaping, snow removal, and even water included in monthly HOA fees of only $397. Low property taxes under 3k a year. Ample street parking due to the corner location. Call today to schedule your showing....
Contact an agent
Home facts
- Year built:1985
- Listing ID #:1047440
- Added:1 day(s) ago
- Updated:September 06, 2026 at 03:12 PM
Rooms and interior
- Bedrooms:3
- Total bathrooms:2
- Full bathrooms:2
- Rooms Total:9
- Kitchen Description:Dishwasher, Microwave, Refrigerator
- Living area:1,432 sq. ft.
Heating and cooling
- Heating:Baseboard
Structure and exterior
- Year built:1985
- Building area:1,432 sq. ft.
- Lot area:1.93 Acres
- Construction Materials:Brick
Schools
- High school:John Adams High School
- Middle school:Jhs 202 Robert H Goddard
- Elementary school:Ps 232 Lindenwood
Utilities
- Water:Public
- Sewer:Public Sewer
Finances and disclosures
- Price:$575,000
- Price per sq. ft.:$401.54
- Tax amount:$2,938 (2026)
Features and amenities
- Appliances:Dishwasher, Microwave, Refrigerator
- Laundry features:In Unit
- Amenities:Open Floorplan
Parking
- Parking description:On Street
New listings near 153-14 83rd Street #5D-U
- Coming Soon
 $999,000Coming Soon4 beds 3 baths
157-04 85th Street, Howard Beach, NY 11414
MLS# ONE3590143Listed by: BERKSHIRE HATHAWAY - New
 $385,000Active3 beds 1 baths990 sq. ft.
81-48 156th Ave #247, Howard Beach, NY 11414
MLS# 1046392Listed by: ESQUIRE REALTY CIARAMELLA & CO - New
 $699,000Active4 beds 1 baths1,176 sq. ft.
159-15 95th Street, Howard Beach, NY 11414
MLS# 1046423Listed by: ESQUIRE REALTY CIARAMELLA & CO - New
 $879,000Active3 beds 2 baths1,760 sq. ft.
160-41 99th Street, Howard Beach, NY 11414
MLS# 1046429Listed by: ESQUIRE REALTY CIARAMELLA & CO - New
 $949,000Active4 beds 2 baths1,645 sq. ft.
164-15 98th Street, Howard Beach, NY 11414
MLS# 1046407Listed by: ESQUIRE REALTY CIARAMELLA & CO - New
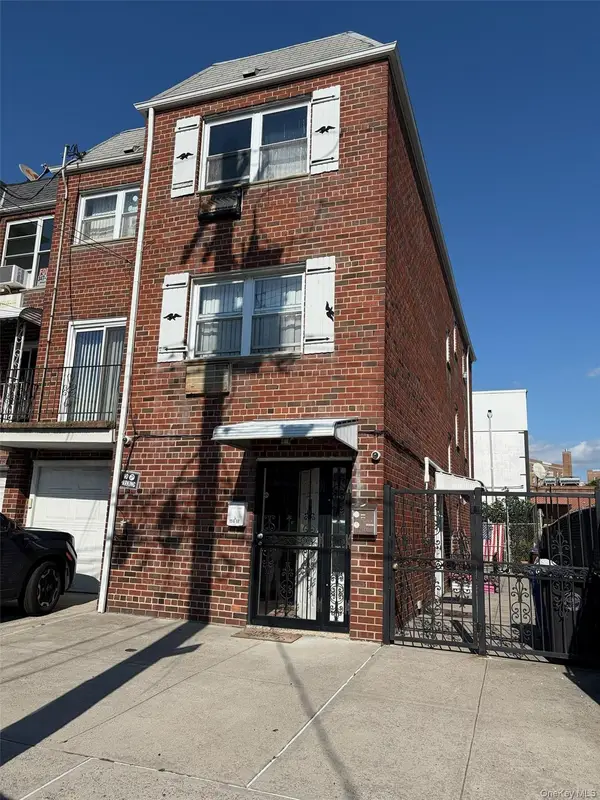 $1,349,000Active9 beds 5 baths
151-17 82nd Street, Howard Beach, NY 11414
MLS# 1046818Listed by: COLDWELL BANKER NAPOLITANO RLT - New
 $1,090,000Active-- beds -- baths1,548 sq. ft.
16330 95th Street, Howard Beach, NY 11414
MLS# 1046574Listed by: ELITE REALTY OF USA INC - New
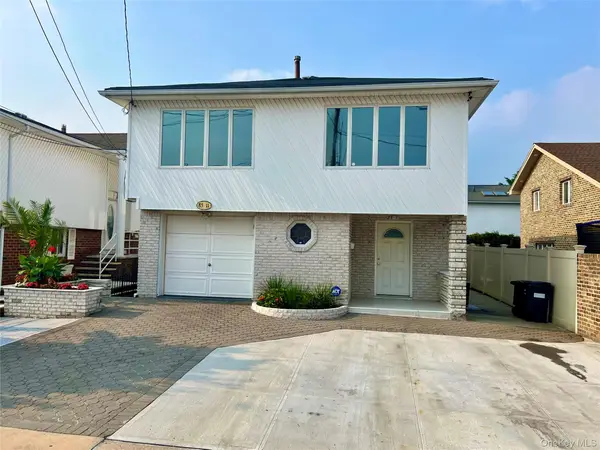 $1,150,000Active5 beds 3 baths2,192 sq. ft.
85-11 164th Avenue, Howard Beach, NY 11414
MLS# 1045832Listed by: MICHAEL A GREGORETTI - New
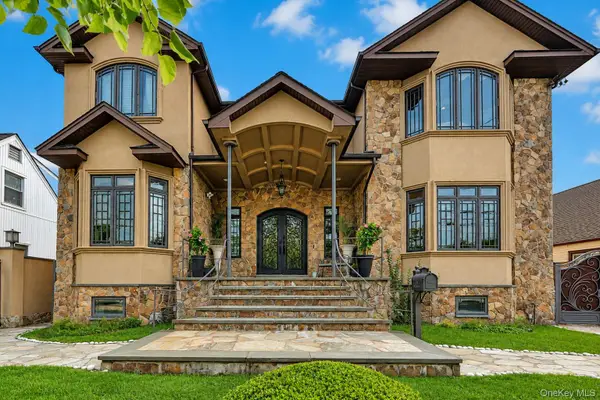 $2,100,000Active5 beds 5 baths4,000 sq. ft.
158-41 91st Street, Howard Beach, NY 11414
MLS# 1044894Listed by: CENTURY 21 AMIABLE RLTY GRP II


Protect your home and budget from life's surprises with an Assurant Home Warranty, backed by a partner that supports you through every step of homeownership. Explore Plans.
© 2023 - 2026 ERA Franchise Systems LLC. All rights reserved. ERA Franchise Systems LLC fully supports the principles of the Fair Housing Act and the Equal Opportunity Act. ERA, ERA Real Estate powered, and their respective logos are registered service marks of ERA Franchise Systems LLC. Each office is independently owned and operated.