
155-29 81st Street #032 (1), Howard Beach, NY 11414
Local realty services provided by:ERA Caputo Realty
155-29 81st Street #032 (1),Howard Beach, NY 11414
$345,000
- 2 Beds
- 1 Baths
- 855 sq. ft.
- Co-op
- Active
Upcoming open houses
- Sat, Oct 1002:00 pm - 03:30 pm
- Tue, Oct 1305:00 pm - 06:30 pm
Listed by: christina tagliavia, brina ciaramella
Office: esquire realty ciaramella & co
MLS#:1059251
Source:OneKey MLS
Price summary
- Price:$345,000
- Price per sq. ft.:$403.51
About this home
Finding a two-bedroom co-op is easy. Finding one with this much space, all-new windows throughout, a pet-friendly community, and low monthly maintenance that includes ALL utilities is another story. This first-floor residence offers an impressive combination of comfort, functionality, and convenience, with beautiful hardwood floors, generously proportioned rooms, and a true formal dining room that sets it apart from the typical co-op layout.
The well-appointed kitchen features rich wood cabinetry, stainless steel appliances, a dishwasher, and abundant cabinet and counter space. Opening directly into the formal dining room, it creates a natural flow for everyday meals and entertaining without sacrificing valuable living room space. The spacious, sun-filled living room provides plenty of flexibility for furniture arrangements, while the generously sized primary bedroom easily accommodates larger furnishings. The second bedroom offers versatility for guests, a home office, or additional living space. The bathroom features floor-to-ceiling tile, a full bathtub, and a vanity with storage.
The pet-friendly community offers amenities that are not always easy to find in co-op living. Dogs up to 50 pounds are permitted, a particularly appealing feature for pet owners. Residents also enjoy landscaped grounds, designated dog areas, a community BBQ space, on-site laundry facilities, and a community room available to rent for private gatherings and special occasions.
Monthly maintenance is just $1,086 for a two-bedroom co-op and includes ALL utilities, offering an attractive combination of living space and manageable monthly expenses. Additional charges include $25 per air conditioning unit, outdoor parking at $35 per month, and garage parking at $75 per month, subject to availability.
Conveniently located near shopping, dining, public transportation, and major roadways, this home provides easy access to everyday essentials.
With its spacious layout, desirable amenities, pet-friendly policy, and affordable monthly maintenance, this first-floor residence offers a combination of features that makes it well worth a closer look....
Contact an agent
Home facts
- Year built:1960
- Listing ID #:1059251
- Added:1 day(s) ago
- Updated:October 07, 2026 at 01:59 PM
Rooms and interior
- Bedrooms:2
- Total bathrooms:1
- Full bathrooms:1
- Rooms Total:6
- Dining Description:Formal Dining
- Kitchen Description:Dishwasher, Galley Type Kitchen
- Bedroom Description:First Floor Bedroom
- Living area:855 sq. ft.
Heating and cooling
- Heating:Steam
Structure and exterior
- Year built:1960
- Building area:855 sq. ft.
- Construction Materials:Brick
Schools
- High school:John Adams High School
- Middle school:Jhs 202 Robert H Goddard
- Elementary school:Ps 232 Lindenwood
Utilities
- Water:Public
- Sewer:Public Sewer
Finances and disclosures
- Price:$345,000
- Price per sq. ft.:$403.51
Features and amenities
- Appliances:Dishwasher
Parking
- Parking description:Carport, Waitlist
New listings near 155-29 81st Street #032 (1)
- Coming SoonOpen Sat, 3 to 4:30pm
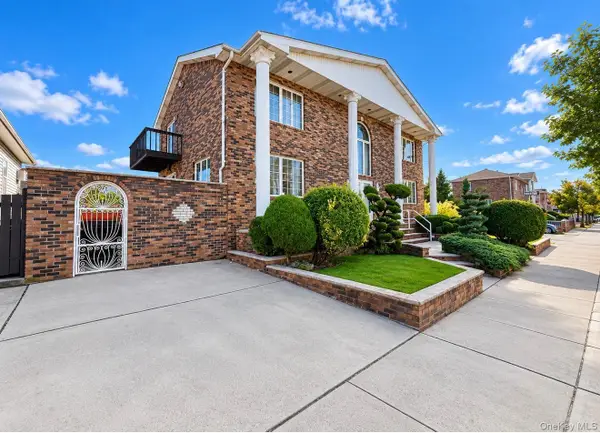 $1,369,000Coming Soon4 beds 4 baths3,600 sq. ft.
15851 102nd Street, Howard Beach, NY 11414
MLS# 1058666Listed by: CONCRETE JUNGLE NYC REALTY - Coming Soon
 $999,000Coming Soon4 beds 3 baths
157-04 85th Street, Howard Beach, NY 11414
MLS# ONE3590143Listed by: BERKSHIRE HATHAWAY - New
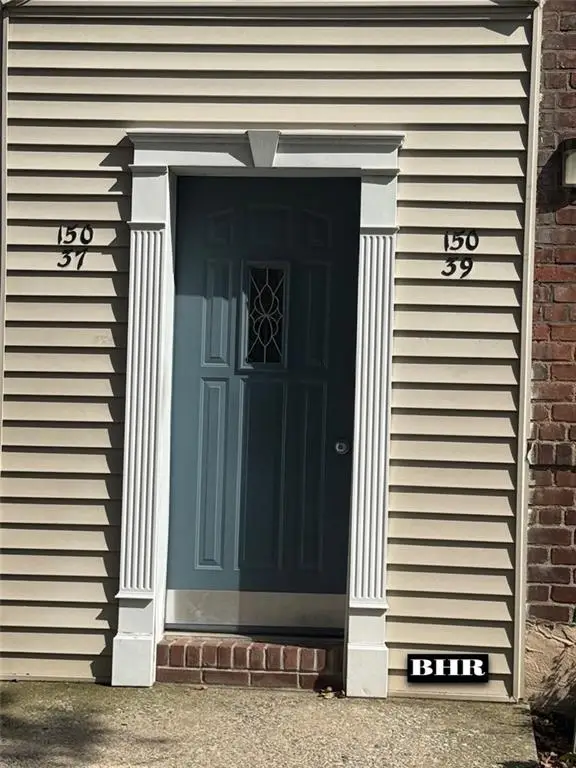 $235,000Active1 beds 1 baths800 sq. ft.
150-37 89th Street #22, Howard Beach, NY 11414
MLS# 505063Listed by: BRIGHT HORIZONS REALTY - New
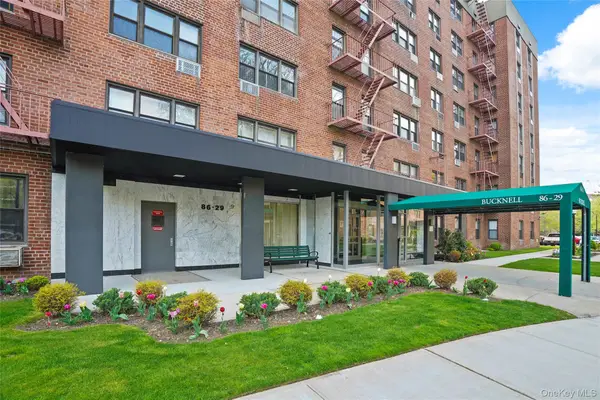 $199,000Active1 beds 1 baths
86-29 155th Avenue #LE, Howard Beach, NY 11414
MLS# 1059370Listed by: CENTURY 21 AMIABLE RLTY GRP II - New
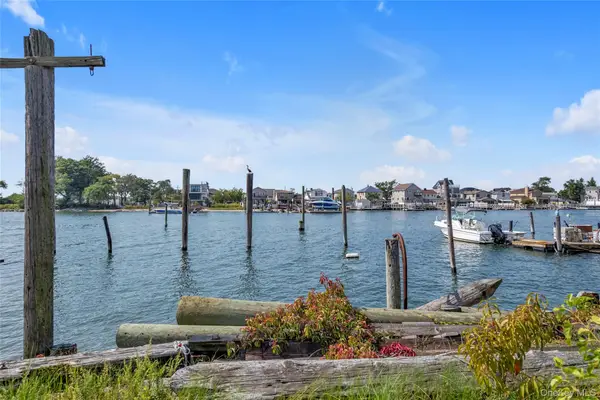 $579,888Active3 beds 2 baths1,536 sq. ft.
99-63 Lockwood Court, Hamilton Beach, NY 11414
MLS# 1058595Listed by: KELLER WILLIAMS RLTY LANDMARK - New
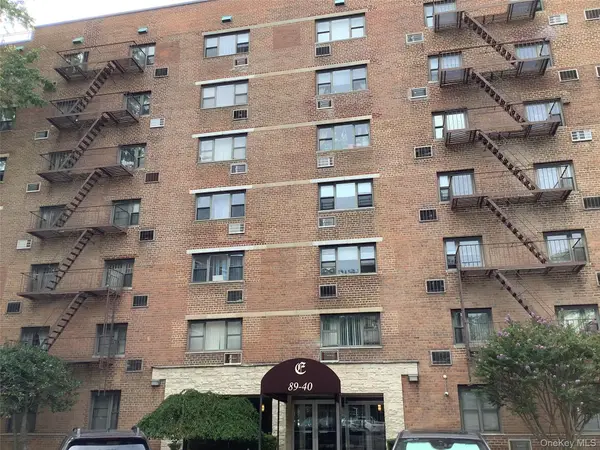 $279,000Active1 beds 1 baths
8940 151 Avenue #1F, Howard Beach, NY 11414
MLS# 1044599Listed by: MOTAN REALTY INC - New
 $449,000Active3 beds 2 baths1,300 sq. ft.
55-30 99th Street #2H, Jamaica, NY 11432
MLS# 1058196Listed by: NEW DREAM REALTY INC - Open Sat, 11am to 1pmNew
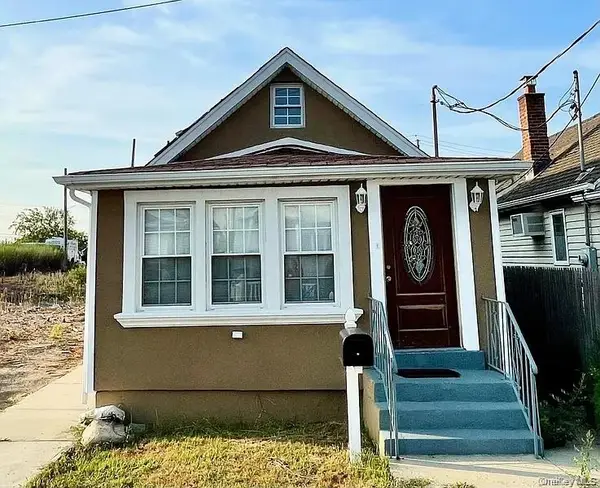 $499,999Active3 beds 2 baths672 sq. ft.
10203 Rau Court, Howard Beach, NY 11414
MLS# 1057804Listed by: FAVE REALTY INC - New
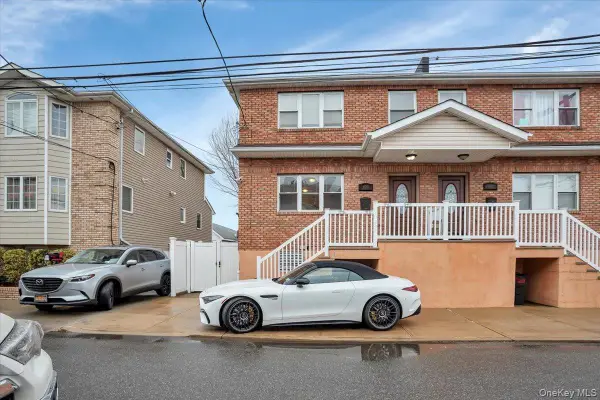 $898,888Active-- beds -- baths
102-03 163rd Drive, Howard Beach, NY 11414
MLS# 1057948Listed by: SIGNATURE PREMIER PROPERTIES


Protect your home and budget from life's surprises with an Assurant Home Warranty, backed by a partner that supports you through every step of homeownership. Explore Plans.
© 2023 - 2026 ERA Franchise Systems LLC. All rights reserved. ERA Franchise Systems LLC fully supports the principles of the Fair Housing Act and the Equal Opportunity Act. ERA, ERA Real Estate powered, and their respective logos are registered service marks of ERA Franchise Systems LLC. Each office is independently owned and operated.