
15851 102nd Street, Howard Beach, NY 11414
Local realty services provided by:ERA Insite Realty Services
15851 102nd Street,Howard Beach, NY 11414
$1,369,000
- 4 Beds
- 4 Baths
- 3,600 sq. ft.
- Single family
- Coming Soon
Upcoming open houses
- Sat, Oct 1003:00 pm - 04:30 pm
Listed by: giovanni pedone
Office: concrete jungle nyc realty
MLS#:1058666
Source:OneKey MLS
Price summary
- Price:$1,369,000
- Price per sq. ft.:$380.28
About this home
Welcome to this spacious four-bedroom, four-bathroom, fully brick home situated on a desirable corner property in Howard Beach, conveniently located near the A train for an easy commute to Manhattan, Brooklyn, and throughout Queens.
This impressive home offers plenty of space inside and out, featuring a full finished basement, a stand-up attic providing additional usable space, and a one-car garage. A rare bonus is the home’s two separate driveways, offering excellent off-street parking for multiple vehicles.
Enjoy outdoor living on your private deck, perfect for entertaining, relaxing, or enjoying summer gatherings. The corner location provides additional frontage, natural light, and a more open feel.
With 4 bedrooms, 4 bathrooms, a finished basement, stand-up attic, garage, two driveways, private deck, solid brick construction, and convenient access to the A train, this Howard Beach property offers the space, parking, and versatility that are hard to find.
Contact an agent
Home facts
- Year built:1980
- Listing ID #:1058666
- Updated:October 06, 2026 at 01:52 AM
Rooms and interior
- Bedrooms:4
- Total bathrooms:4
- Full bathrooms:4
- Rooms Total:12
- Kitchen Description:Oven, Refrigerator
- Bedroom Description:First Floor Bedroom
- Basement:Yes
- Basement Description:Finished, Full
- Living area:3,600 sq. ft.
Heating and cooling
- Cooling:Central Air
- Heating:Baseboard
- Central air:Yes
Structure and exterior
- Year built:1980
- Building area:3,600 sq. ft.
- Lot area:0.09 Acres
- Architectural Style:Colonial
- Construction Materials:Brick
Schools
- High school:John Adams High School
- Middle school:Hawtree Creek Middle School
- Elementary school:Ps 64 Joseph P Addabbo
Utilities
- Water:Public
- Sewer:Public Sewer
Finances and disclosures
- Price:$1,369,000
- Price per sq. ft.:$380.28
- Tax amount:$3,118 (2026)
Features and amenities
- Appliances:Oven, Refrigerator
Parking
- Parking description:Garage, Private
- Garage:Yes
- Garage spaces:1
- Carport spaces:3
New listings near 15851 102nd Street
- Coming Soon
 $999,000Coming Soon4 beds 3 baths
157-04 85th Street, Howard Beach, NY 11414
MLS# ONE3590143Listed by: BERKSHIRE HATHAWAY - New
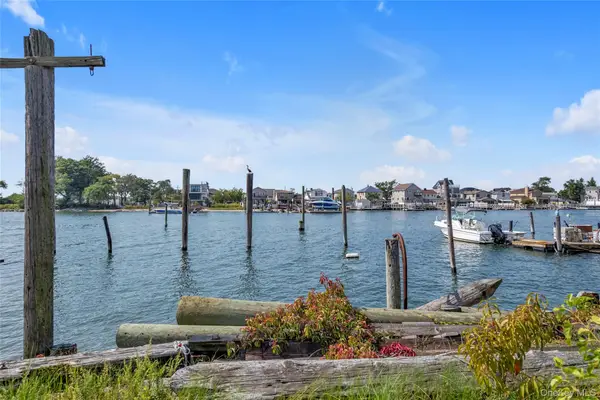 $579,888Active3 beds 2 baths1,536 sq. ft.
99-63 Lockwood Court, Hamilton Beach, NY 11414
MLS# 1058595Listed by: KELLER WILLIAMS RLTY LANDMARK - New
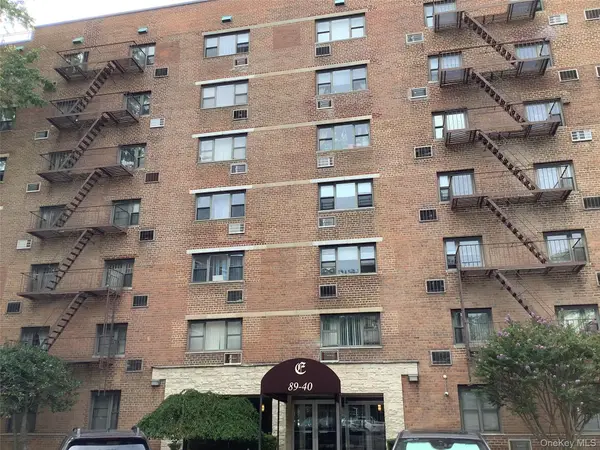 $279,000Active1 beds 1 baths
8940 151 Avenue #1F, Howard Beach, NY 11414
MLS# 1044599Listed by: MOTAN REALTY INC - New
 $449,000Active3 beds 2 baths1,300 sq. ft.
55-30 99th Street #2H, Jamaica, NY 11432
MLS# 1058196Listed by: NEW DREAM REALTY INC - Open Sat, 11am to 1pmNew
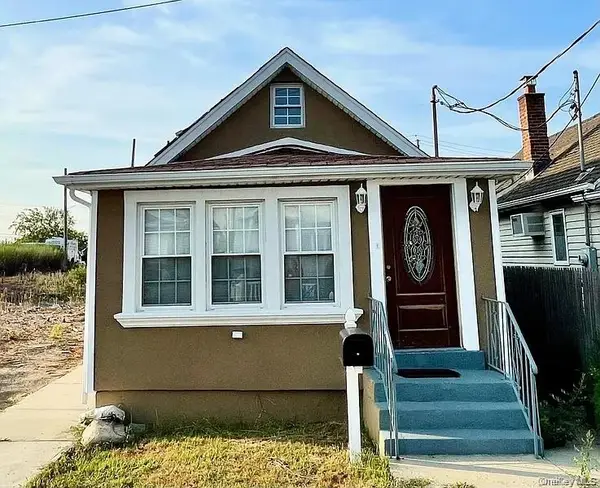 $499,999Active3 beds 2 baths672 sq. ft.
10203 Rau Court, Howard Beach, NY 11414
MLS# 1057804Listed by: FAVE REALTY INC - New
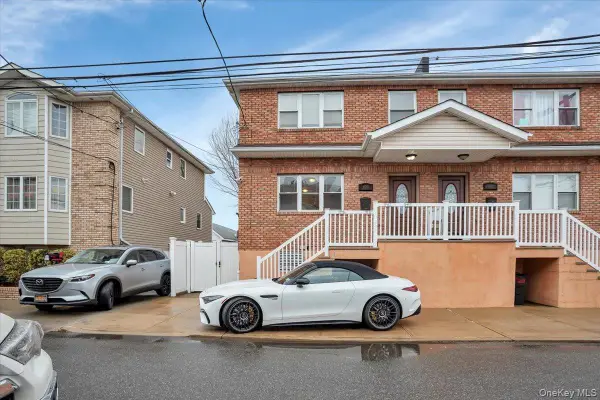 $898,888Active-- beds -- baths
102-03 163rd Drive, Howard Beach, NY 11414
MLS# 1057948Listed by: SIGNATURE PREMIER PROPERTIES - New
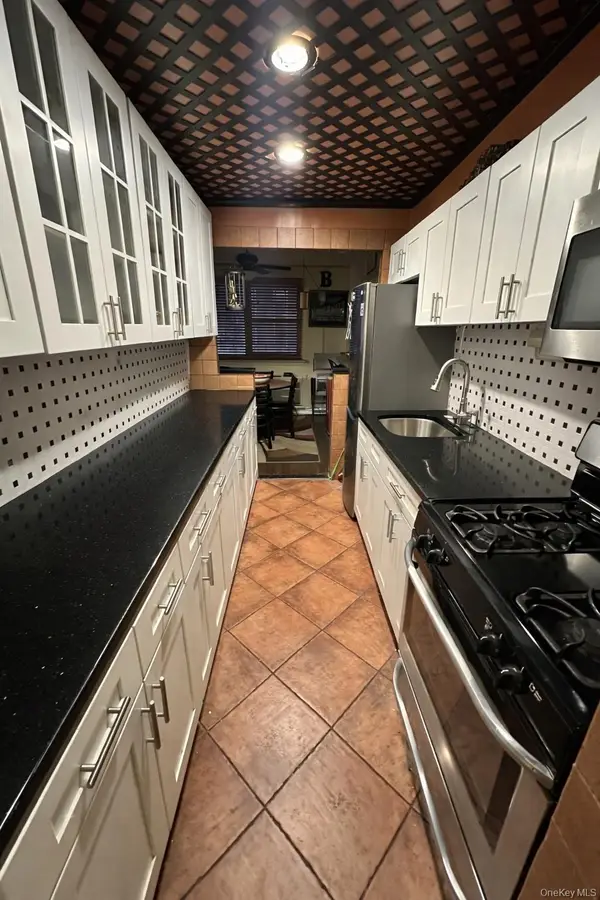 $299,000Active2 beds 2 baths1,100 sq. ft.
153-25 88th Street #5L, Howard Beach, NY 11414
MLS# 1057992Listed by: DOUGLAS ELLIMAN REAL ESTATE - New
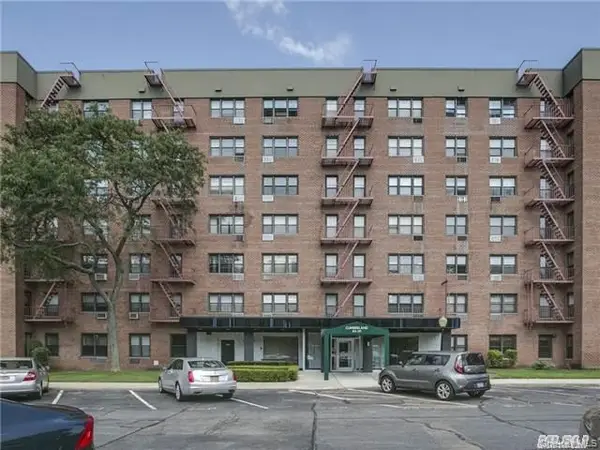 $165,000Active-- beds 1 baths500 sq. ft.
84-20 153rd Avenue #6F, Howard Beach, NY 11414
MLS# 1057812Listed by: CONNEXION I RL EST SVCS INC - New
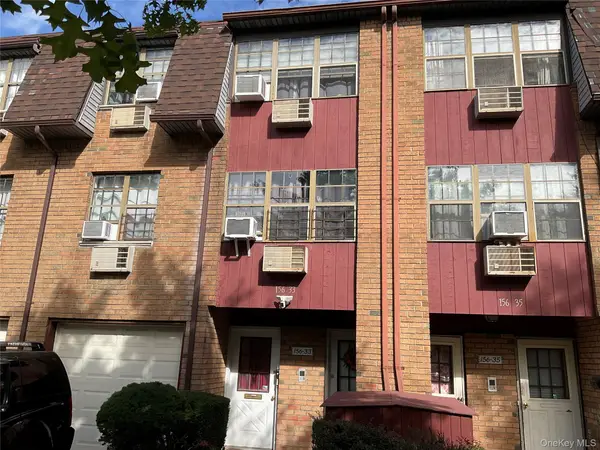 $905,000Active4 beds 2 baths2,000 sq. ft.
156-33 78th Street #33, Howard Beach, NY 11414
MLS# 1056181Listed by: HOULIHAN LAWRENCE INC.


Protect your home and budget from life's surprises with an Assurant Home Warranty, backed by a partner that supports you through every step of homeownership. Explore Plans.
© 2023 - 2026 ERA Franchise Systems LLC. All rights reserved. ERA Franchise Systems LLC fully supports the principles of the Fair Housing Act and the Equal Opportunity Act. ERA, ERA Real Estate powered, and their respective logos are registered service marks of ERA Franchise Systems LLC. Each office is independently owned and operated.