
89-25 Shore Parkway #2, Howard Beach, NY 11414
Local realty services provided by:ERA Caputo Realty
89-25 Shore Parkway #2,Howard Beach, NY 11414
$230,000
- 1 Beds
- 1 Baths
- 650 sq. ft.
- Co-op
- Active
Upcoming open houses
- Sun, Oct 0401:00 pm - 02:30 pm
Listed by: melissa a. grippa, christina tagliavia
Office: esquire realty ciaramella & co
MLS#:1052091
Source:OneKey MLS
Price summary
- Price:$230,000
- Price per sq. ft.:$353.85
About this home
A crisp renovation, an open feel, and the ease of first-floor living give this one-bedroom, one-bath garden co-op an unmistakably polished presence. Thoughtfully updated throughout, the interior pairs hardwood floors with fresh, modern finishes and a well-proportioned layout that feels both comfortable and refined.
The kitchen makes a statement with bright white cabinetry, generous storage, and an oversized peninsula that adds valuable workspace and casual seating. Open to the living and dining area, the design creates an effortless connection between the spaces and gives the main living area a bright, cohesive feel.
The generously sized bedroom continues the home’s clean, inviting aesthetic, while the renovated bathroom features contemporary tilework, a modern vanity, and updated fixtures.
Adding to the appeal is monthly maintenance of just $949, including all utilities, with an optional cable and internet package available for only $65 per month, plus a $67 monthly assessment. The co-op is pet-friendly, permitting cats and dogs up to 25 lbs., subject to co-op rules and board approval.
With JFK Airport, the Belt Parkway, shopping, dining, parks, schools, and express bus service to Manhattan nearby, this first-floor garden co-op gets the details right inside and out....
Contact an agent
Home facts
- Year built:1958
- Listing ID #:1052091
- Added:1 day(s) ago
- Updated:September 28, 2026 at 06:45 PM
Rooms and interior
- Bedrooms:1
- Total bathrooms:1
- Full bathrooms:1
- Rooms Total:4
- Kitchen Description:Dishwasher, Galley Type Kitchen, Refrigerator
- Living area:650 sq. ft.
Heating and cooling
- Heating:Steam
Structure and exterior
- Year built:1958
- Building area:650 sq. ft.
- Construction Materials:Brick
Schools
- High school:John Adams High School
- Middle school:Jhs 202 Robert H Goddard
- Elementary school:Ps 232 Lindenwood
Utilities
- Water:Public
- Sewer:Public Sewer
Finances and disclosures
- Price:$230,000
- Price per sq. ft.:$353.85
Features and amenities
- Appliances:Dishwasher, Refrigerator
Parking
- Parking description:Assigned, Garage, Waitlist
New listings near 89-25 Shore Parkway #2
- Coming Soon
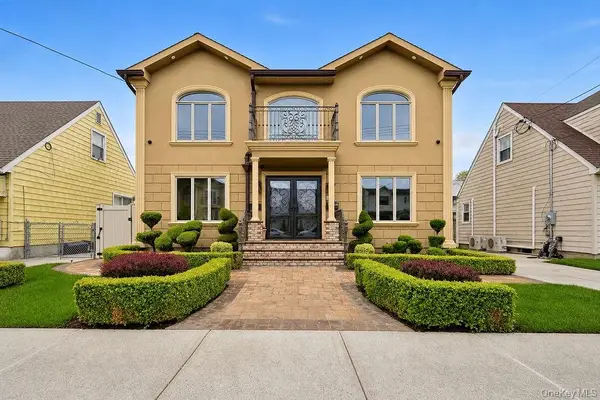 $1,849,000Coming Soon3 beds 5 baths2,201 sq. ft.
158-31 86th Street, Howard Beach, NY 11414
MLS# 1051557Listed by: CENTURY 21 AMIABLE RLTY GRP II - Coming Soon
 $999,000Coming Soon4 beds 3 baths
157-04 85th Street, Howard Beach, NY 11414
MLS# ONE3590143Listed by: BERKSHIRE HATHAWAY - New
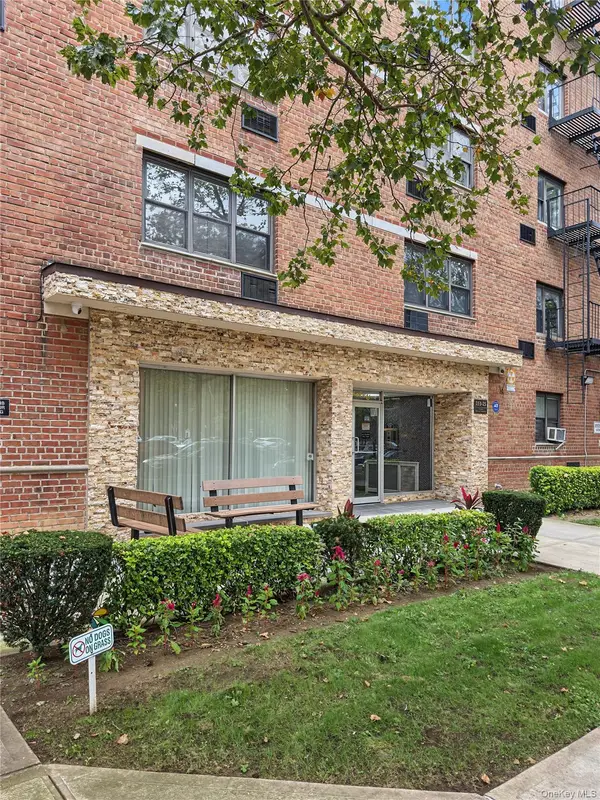 $196,000Active1 beds 1 baths758 sq. ft.
153-25 88th Street #3A, Howard Beach, NY 11414
MLS# 1054346Listed by: ESQUIRE REALTY CIARAMELLA & CO - New
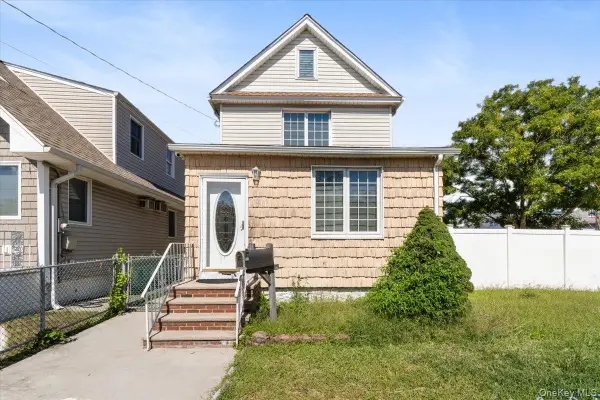 $1,150,000Active4 beds 4 baths1,500 sq. ft.
101-19 159th Avenue, Howard Beach, NY 11414
MLS# 1053889Listed by: KELLER WILLIAMS RLTY LANDMARK - New
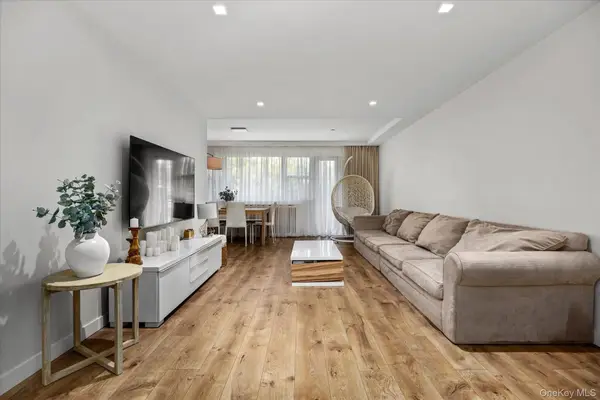 $399,000Active2 beds 2 baths
151-31 88th Street #3C, Howard Beach, NY 11414
MLS# 1053995Listed by: CENTURY 21 AMIABLE RLTY GRP II - New
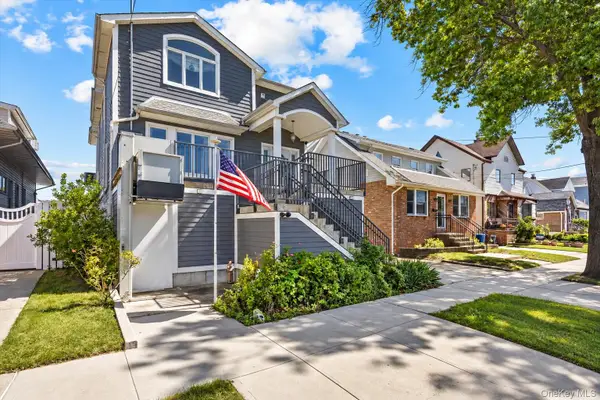 $1,500,000Active-- beds -- baths2,200 sq. ft.
159-19 101 Street, Howard Beach, NY 11414
MLS# 1053501Listed by: TRADEMARKO REALTY INC - Open Tue, 5 to 7pmNew
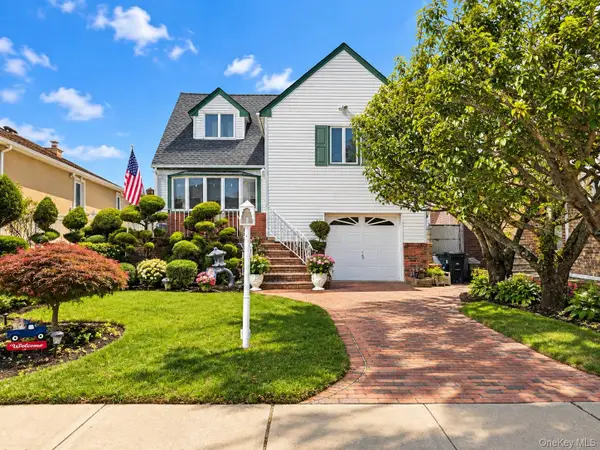 $899,000Active4 beds 2 baths2,220 sq. ft.
162-18 96th Street, Howard Beach, NY 11414
MLS# 1053108Listed by: ESQUIRE REALTY CIARAMELLA & CO - New
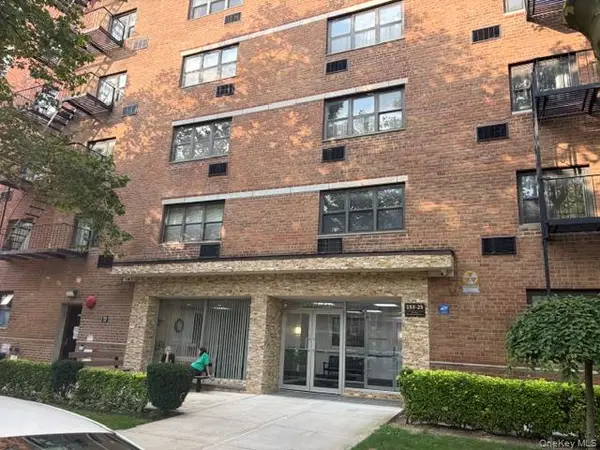 $219,000Active1 beds 1 baths800 sq. ft.
153-25 88 Street #3F, Howard Beach, NY 11414
MLS# 1053003Listed by: CONNEXION I RL EST SVCS INC - New
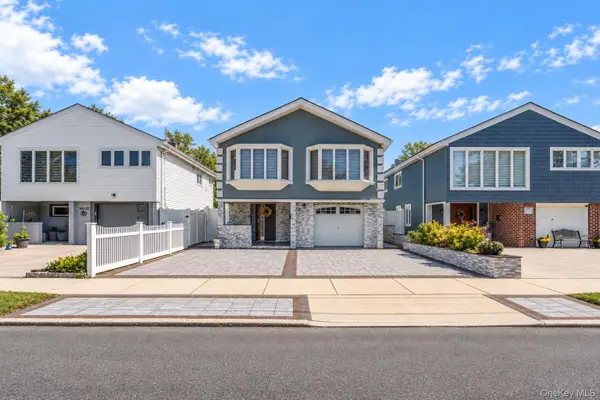 $1,150,000Active4 beds 2 baths2,000 sq. ft.
160-09 86th Street, Howard Beach, NY 11414
MLS# 1052398Listed by: MYNY RESIDENTIAL


Protect your home and budget from life's surprises with an Assurant Home Warranty, backed by a partner that supports you through every step of homeownership. Explore Plans.
© 2023 - 2026 ERA Franchise Systems LLC. All rights reserved. ERA Franchise Systems LLC fully supports the principles of the Fair Housing Act and the Equal Opportunity Act. ERA, ERA Real Estate powered, and their respective logos are registered service marks of ERA Franchise Systems LLC. Each office is independently owned and operated.