
116 River Street, Hudson Falls, NY 12839
Local realty services provided by:HUNT Real Estate ERA
Listed by: yvonne m costanza
Office: dream street properties inc
MLS#:202630047
Source:Global MLS
Price summary
- Price:$74,900
- Price per sq. ft.:$25.72
About this home
Welcome to 116 River Street, a substantial turn-of-the-century residence offering rare scale and exceptional potential in the heart of Hudson Falls. Boasting almost 3,000 sq. ft of living space, 8 bedrooms and 2.5 baths, this c. 1900 property presents a versatile canvas with solid bones, high ceilings and distinct historic charm throughout for investors, multi-generational living, or buyers seeking an income -producing property. Situated on River St. with fast, easy access to local amenities, parks, schools, the Hudson River corridor, and neighboring Glens Falls, and Queensbury. Currently zoned as SF but VARIANCE quite possible for duplex or multifamily use.
Contact an agent
Home facts
- Year built:1900
- Listing ID #:202630047
- Added:1 day(s) ago
- Updated:November 14, 2026 at 10:51 PM
Rooms and interior
- Bedrooms:9
- Total bathrooms:4
- Full bathrooms:2
- Half bathrooms:2
- Rooms Total:17
- Flooring:Vinyl
- Dining Description:Eat-in Kitchen
- Basement Description:Bilco Doors, Full, Unfinished
- Living area:2,912 sq. ft.
Heating and cooling
- Heating:Natural Gas, Radiant
Structure and exterior
- Roof:Metal, Rubber, Slate
- Year built:1900
- Building area:2,912 sq. ft.
- Lot area:0.37 Acres
- Lot Features:Corner Lot
- Architectural Style:Traditional
- Construction Materials:Wood Siding
- Exterior Features:Covered, Front Porch, Wrap Around
- Foundation Description:Block
Schools
- High school:Queensbury Senior
- Elementary school:Queensbury
Utilities
- Water:Public
- Sewer:Public Sewer
Finances and disclosures
- Price:$74,900
- Price per sq. ft.:$25.72
- Tax amount:$4,820
Features and amenities
- Amenities:Eat-in Kitchen
Parking
- Total parking spaces:6
- Parking description:Attached
- Garage:Yes
- Garage spaces:1
New listings near 116 River Street
- New
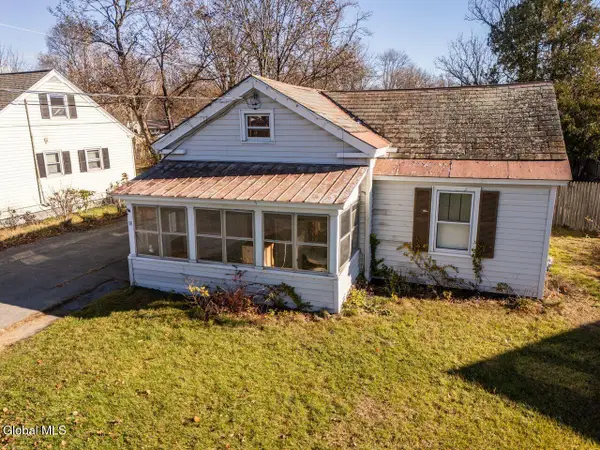 $155,900Active3 beds 1 baths1,642 sq. ft.
18 Russell Street, Hudson Falls, NY 12839
MLS# 202630025Listed by: VENTURE FOX REALTY GROUP LLC 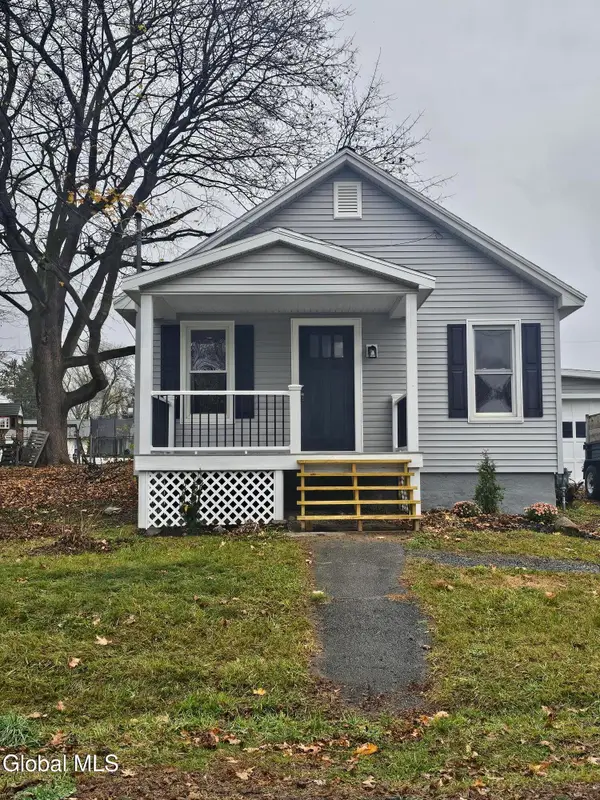 $229,900Pending2 beds 1 baths816 sq. ft.
38 Seventh Avenue, Hudson Falls, NY 12839
MLS# 202630001Listed by: HOWARD HANNA CAPITAL INC- New
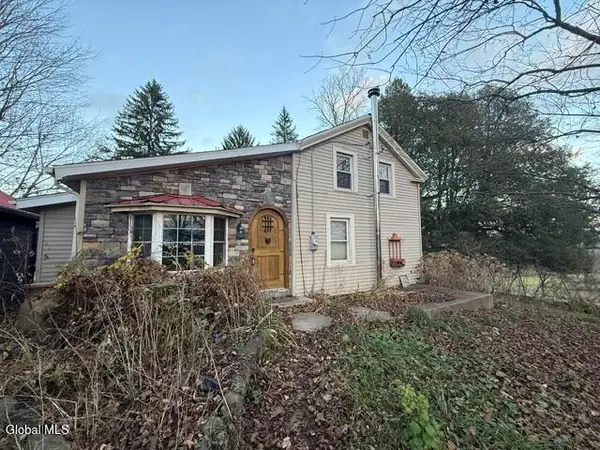 $179,000Active6 beds 5 baths1,296 sq. ft.
15 Geer Road, Hudson Falls, NY 12839
MLS# 202629804Listed by: SCOTT RONDA REALTY LLC - New
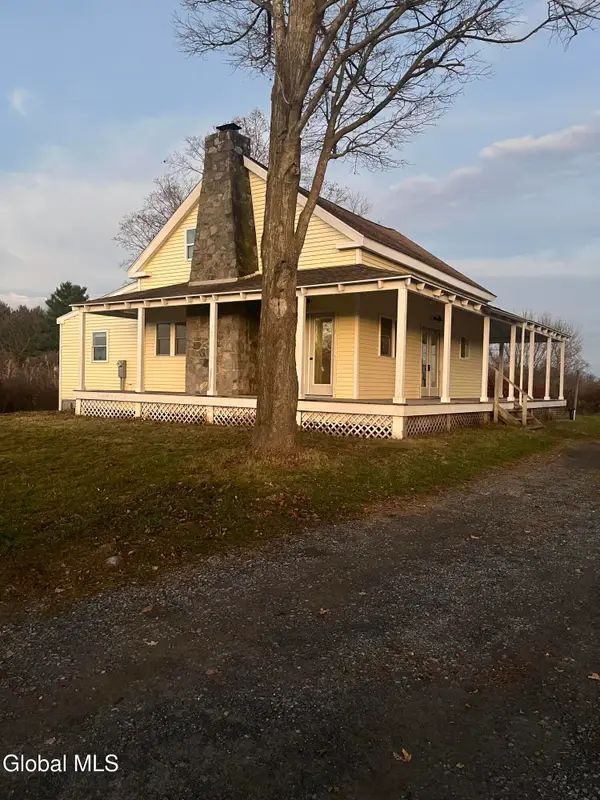 $289,900Active4 beds 3 baths2,100 sq. ft.
702 Vaughn Road, Hudson Falls, NY 12839
MLS# 202629777Listed by: HOWARD HANNA CAPITAL INC - New
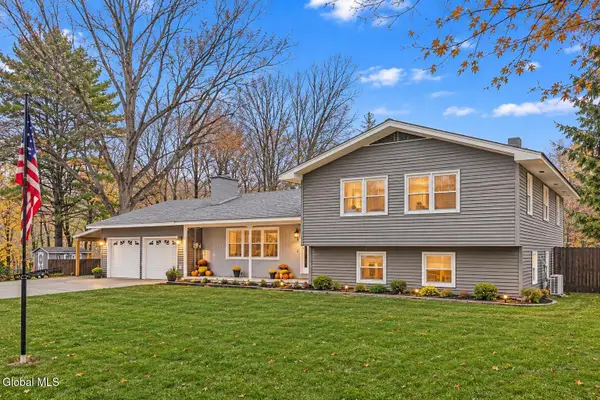 Listed by ERA$380,000Active5 beds 3 baths2,706 sq. ft.
108 Perkins Dr Extension, Hudson Falls, NY 12839
MLS# 202629708Listed by: HUNT REAL ESTATE ERA 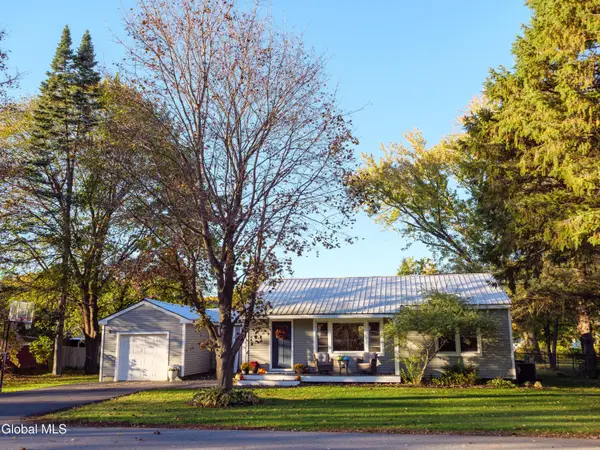 $240,000Pending2 beds 1 baths964 sq. ft.
30 Blenor Avenue, Hudson Falls, NY 12839
MLS# 202629655Listed by: TOPNET REALTY.COM INC- New
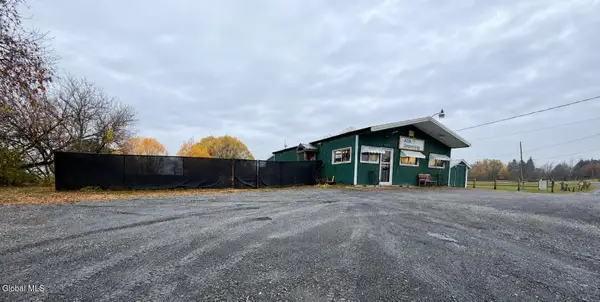 Listed by ERA$250,000Active1 beds 1 baths1,440 sq. ft.
2085 State Route 196, Kingsbury, NY 12839
MLS# 202629595Listed by: HUNT ERA 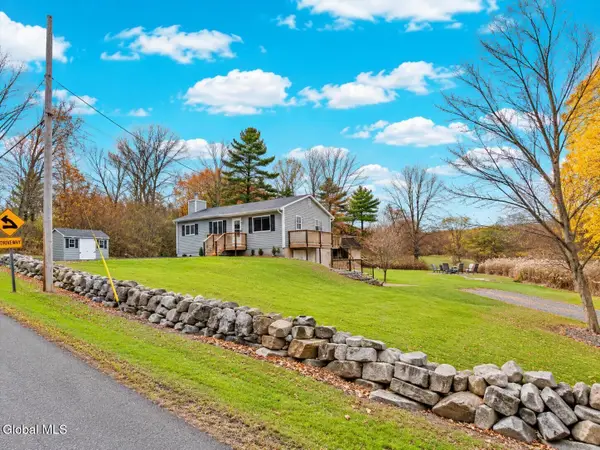 $299,900Pending2 beds 2 baths943 sq. ft.
727 Dean Road, Hudson Falls, NY 12839
MLS# 202629555Listed by: SHERWOOD GROUP LLC $249,000Active2 beds 1 baths800 sq. ft.
39 Ferris Way, Hudson Falls, NY 12839
MLS# 202629367Listed by: COLDWELL BANKER PRIME PROPERTIES


Protect your home and budget from life's surprises with an Assurant Home Warranty, backed by a partner that supports you through every step of homeownership. Explore Plans.
© 2023 - 2026 ERA Franchise Systems LLC. All rights reserved. ERA Franchise Systems LLC fully supports the principles of the Fair Housing Act and the Equal Opportunity Act. ERA, ERA Real Estate powered, and their respective logos are registered service marks of ERA Franchise Systems LLC. Each office is independently owned and operated.