
17 Frese Road, Hudson, NY 12534
Local realty services provided by:ERA Top Service Realty
17 Frese Road,Hudson, NY 12534
$1,400,000
- 3 Beds
- 2 Baths
- 1,824 sq. ft.
- Single family
- Active
Upcoming open houses
- Sat, Oct 2412:00 pm - 02:00 pm
Listed by: lindsay allen
Office: upstate down
MLS#:1065354
Source:OneKey MLS
Price summary
- Price:$1,400,000
- Price per sq. ft.:$7,446.81
About this home
Set on 1.8 park-like acres in Mount Merino, Hudson’s most desirable residential neighborhood, 17 Frese Road offers a compelling combination of midcentury character, privacy, and proximity to Hudson. Just five minutes from Warren Street’s restaurants, galleries, and shops, and the Amtrak station, the property offers the rare balance of a peaceful escape and easy access to arts and culture.
The open-concept living room/dining room/kitchen and primary bedroom have deck access and are oriented to the Catskill mountain and Hudson River views, while the lower level offers two additional bedrooms, a full bathroom, laundry, and a family room that opens to a screened porch. Two wood-burning fireplaces keep the home cosy in all seasons.
A multi-tiered Trex deck off the swimming pool creates additional inviting spaces for entertaining, relaxing, and enjoying the grounds. Mature trees, stone walls, and landscaping enhance the property, and a fully fenced lawn provides privacy and room to play, garden, or simply unwind.
Thoughtfully equipped for contemporary living, the home features efficient heat pumps, an attached one-bay garage, and a detached two-bay garage with a loft for storage, hobbies, an accessory dwelling, etc. The home’s manageable footprint makes it easy to enjoy and maintain, while a successful Airbnb history adds another dimension of flexibility....
Contact an agent
Home facts
- Year built:1974
- Listing ID #:1065354
- Added:2 day(s) ago
- Updated:October 24, 2026 at 11:28 AM
Rooms and interior
- Bedrooms:3
- Total bathrooms:2
- Full bathrooms:2
- Rooms Total:8
- Kitchen Description:Dishwasher, Oven, Refrigerator, Stainless Steel Appliance(s)
- Living area:1,824 sq. ft.
Heating and cooling
- Cooling:Ductless
- Heating:Baseboard, Heat Pump
Structure and exterior
- Year built:1974
- Building area:1,824 sq. ft.
- Lot area:1.8 Acres
- Architectural Style:Contemporary
- Construction Materials:Cedar, Wood Siding
- Exterior Features:Balcony
Schools
- High school:Contact Agent
- Middle school:Call Listing Agent
- Elementary school:Contact Agent
Utilities
- Water:Well
- Sewer:Septic Tank
Finances and disclosures
- Price:$1,400,000
- Price per sq. ft.:$7,446.81
- Tax amount:$15,404 (2026)
Features and amenities
- Appliances:Dishwasher, Dryer, Oven, Refrigerator, Stainless Steel Appliance(s), Washer
- Laundry features:Dryer, Washer
- Amenities:Cathedral Ceiling(s), Entrance Foyer, High Ceilings, Storage
- Pool features:In Ground, Outdoor Pool
Parking
- Parking description:Attached, Detached, Garage, Off Street
- Garage:Yes
- Garage spaces:3
New listings near 17 Frese Road
- New
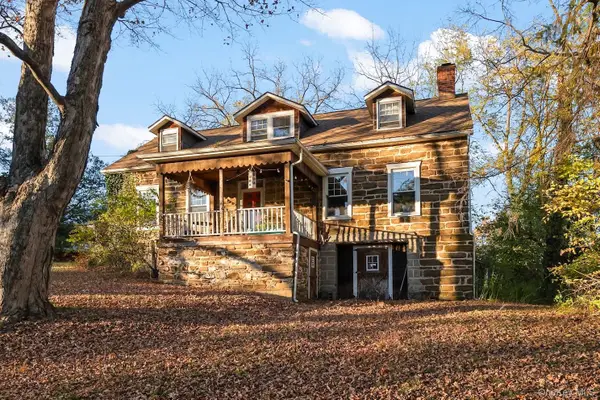 $1,980,000Active10 beds 6 baths3,006,511 sq. ft.
274 Fingar Road, Hudson, NY 12534
MLS# 1066438Listed by: COPAKE LAKE REALTY CORP. - New
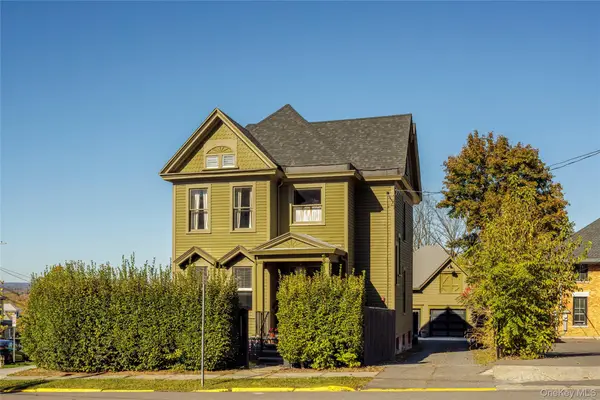 $1,595,000Active4 beds 4 baths3,150 sq. ft.
870 Columbia, Hudson, NY 12534
MLS# 1065607Listed by: HOULIHAN LAWRENCE, INC - New
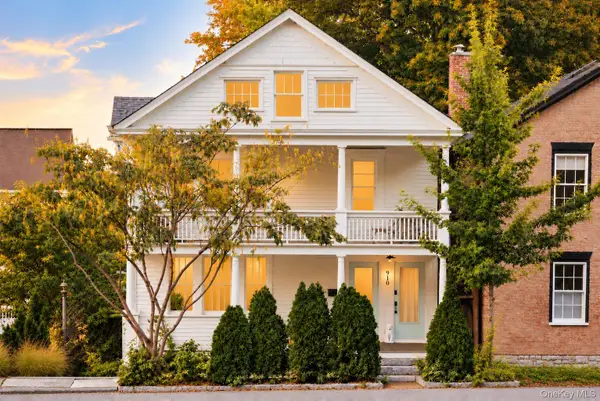 $1,695,000Active5 beds 3 baths3,627 sq. ft.
910 Columbia Street, Hudson, NY 12534
MLS# 1056245Listed by: ROUSE + CO REAL ESTATE LLC - New
 $319,000Active4.8 Acres
Us 9, Hudson, NY 12541
MLS# 1062522Listed by: COLDWELL BANKER REALTY  $595,000Active3 beds 2 baths1,693 sq. ft.
37 New York 9h, Hudson, NY 12534
MLS# 1059016Listed by: FOUR SEASONS SOTHEBYS INTL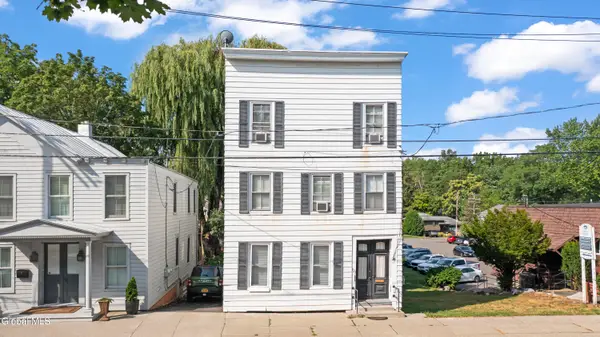 $739,000Active5 beds 4 baths2,622 sq. ft.
823 Warren Street, Hudson, NY 12534
MLS# 202627562Listed by: VENTURE FOX REALTY GROUP LLC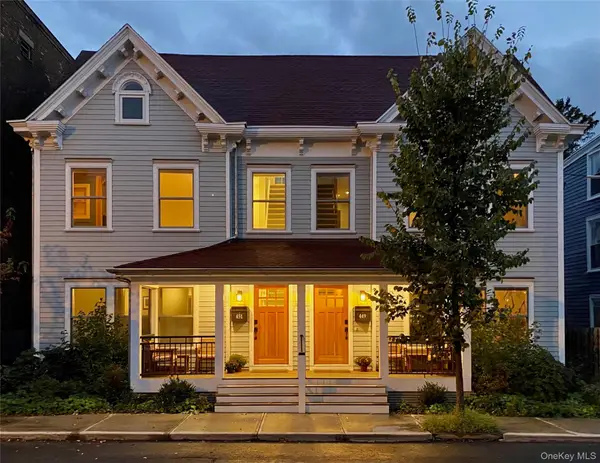 $1,950,000Active5 beds 6 baths4,910 sq. ft.
449-451 State Street, Hudson, NY 12534
MLS# 1055710Listed by: WILLIAM PITT SOTHEBYS INT RLTY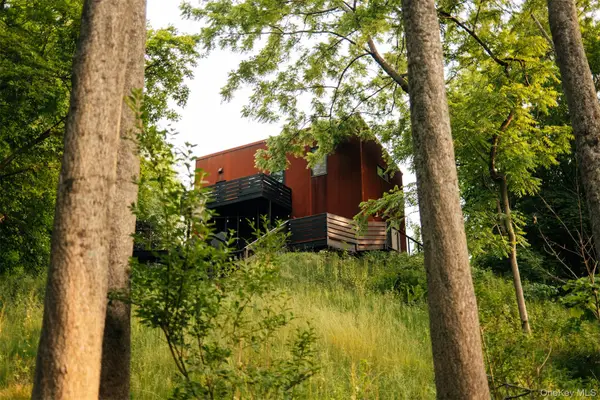 $995,000Active3 beds 2 baths1,220 sq. ft.
402 Washington Street, Hudson, NY 12534
MLS# 1042474Listed by: FOUR SEASONS SOTHEBYS INTL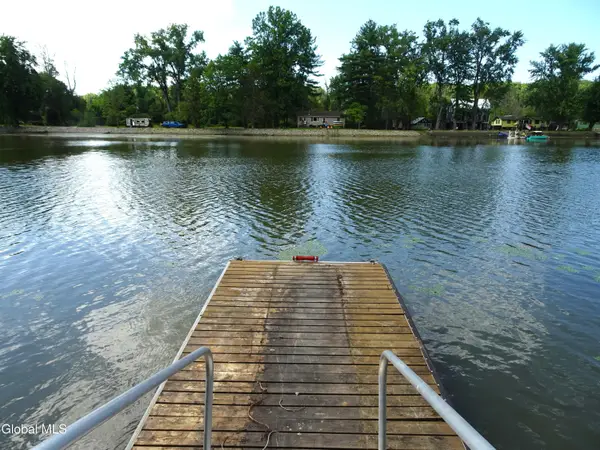 $599,000Active3 beds 3 baths1,080 sq. ft.
156 Gabriel Road Road, Hudson, NY 12534
MLS# 202626913Listed by: RED APPLE REALTY INC


Protect your home and budget from life's surprises with an Assurant Home Warranty, backed by a partner that supports you through every step of homeownership. Explore Plans.
© 2023 - 2026 ERA Franchise Systems LLC. All rights reserved. ERA Franchise Systems LLC fully supports the principles of the Fair Housing Act and the Equal Opportunity Act. ERA, ERA Real Estate powered, and their respective logos are registered service marks of ERA Franchise Systems LLC. Each office is independently owned and operated.