
7 Bertlee Drive, Huntington Station, NY 11746
Local realty services provided by:Bon Anno Realty ERA Powered
7 Bertlee Drive,Huntington, NY 11746
$769,999
- 4 Beds
- 2 Baths
- 1,520 sq. ft.
- Single family
- Coming Soon
Upcoming open houses
- Sat, Oct 0312:30 pm - 03:30 pm
Listed by: glenn a. messineo
Office: strathmore home inc
MLS#:1056839
Source:OneKey MLS
Price summary
- Price:$769,999
- Price per sq. ft.:$506.58
About this home
Welcome to your dream staycation home! This expansive High Ranch boasts a spectacular, resort-style backyard complete with a pristine custom kidney shape in-ground gunite pool—an unmatched luxury and the only pool home available at this price point in the highly desirable Maplewood area.
The versatile floor plan offers the incredible potential for a private guest level or a permitted parent apartment. Every major system has been updated for ultimate peace of mind, featuring a new central AC system, new gas heating, a new pool filter, pump, safety cover and a whole-house generator. This turn-key powerhouse offers unparalleled value and will not last.
Act fast and submit your highest bid before this rare opportunity is gone!
Contact an agent
Home facts
- Year built:1965
- Subdivision & Development:Maplewood
- Listing ID #:1056839
- Updated:September 30, 2026 at 12:46 PM
Rooms and interior
- Bedrooms:4
- Total bathrooms:2
- Full bathrooms:2
- Rooms Total:10
- Dining Description:Formal Dining
- Kitchen Description:Dishwasher, Microwave, Refrigerator, Stainless Steel Appliance(s)
- Basement:Yes
- Living area:1,520 sq. ft.
Heating and cooling
- Cooling:Central Air
- Heating:Hot Water, Natural Gas
- Central air:Yes
Structure and exterior
- Year built:1965
- Building area:1,520 sq. ft.
- Lot area:0.13 Acres
- Lot Features:Paved, Private
- Architectural Style:Hi Ranch
- Construction Materials:Frame
- Exterior Features:Balcony
- Levels:2 Story
Schools
- High school:Walt Whitman High School
- Middle school:Henry L Stimson Middle School
- Elementary school:Maplewood Intermediate School
Utilities
- Water:Public
- Sewer:Cesspool
Finances and disclosures
- Price:$769,999
- Price per sq. ft.:$506.58
- Tax amount:$11,619 (2026)
Features and amenities
- Appliances:Dishwasher, Dryer, Microwave, Refrigerator, Stainless Steel Appliance(s), Washer
- Laundry features:Dryer, Washer, Washer/Dryer Hookup
- Amenities:Cathedral Ceiling(s), Granite Counters, High Ceilings
- Pool features:In Ground
Parking
- Total parking spaces:6
- Parking description:Driveway, Garage, On Street
- Garage:Yes
- Garage spaces:2
New listings near 7 Bertlee Drive
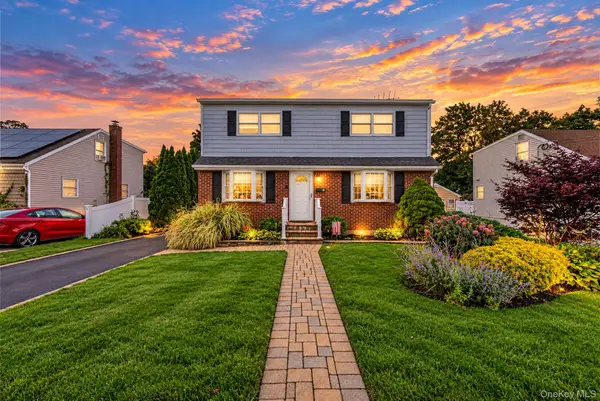
- Open Sat, 12 to 2pmNew
 $799,000Active3 beds 2 baths1,700 sq. ft.
22 Rolling Hills Drive, Huntington Station, NY 11746
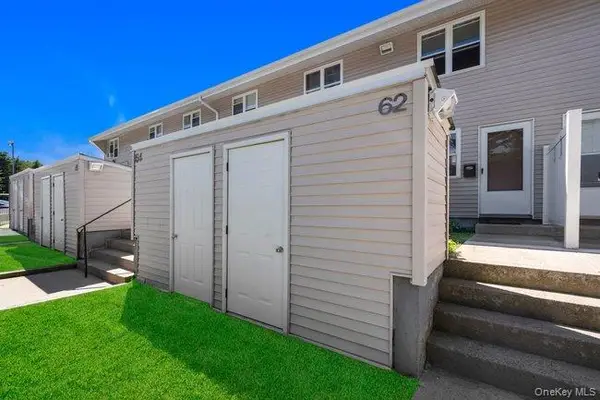
MLS# 1055752Listed by: DOUGLAS ELLIMAN REAL ESTATE - New
 $690,000Active4 beds 2 baths1,900 sq. ft.
9 Cortelyou Street W, Huntington Station, NY 11746
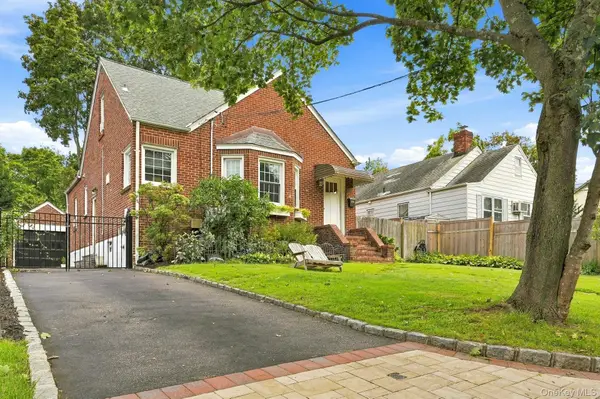
MLS# 1055746Listed by: KEYSTONE REALTY USA CORP - New
 $245,000Active2 beds 1 baths906 sq. ft.
62 Townhouse Road N #62, Huntington Station, NY 11746
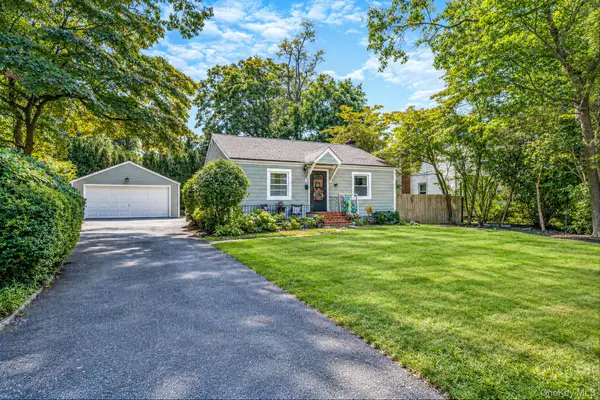
MLS# 1052423Listed by: BH&G R E REALTY CONNECT - Open Sat, 1 to 3pmNew
 $699,000Active4 beds 2 baths1,800 sq. ft.
116 Wyman Avenue, Huntington Station, NY 11746
MLS# 1053309Listed by: HOWARD HANNA COACH - New
 $469,999Active2 beds 2 baths797 sq. ft.
78 E 17th Street, Huntington Station, NY 11746
MLS# 1054036Listed by: SIGNATURE PREMIER PROPERTIES - New
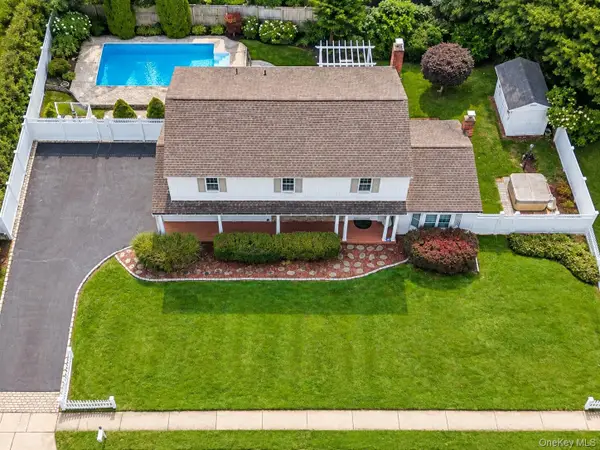 $899,000Active5 beds 3 baths2,670 sq. ft.
14 Osage Drive, Huntington Station, NY 11746
MLS# 1053481Listed by: SIGNATURE PREMIER PROPERTIES - Open Sun, 12 to 2pmNew
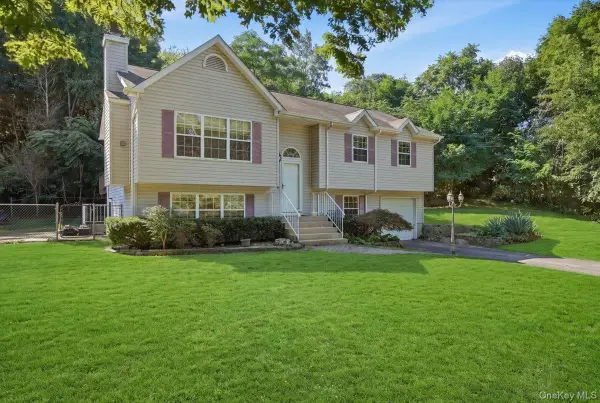 $725,000Active4 beds 3 baths2,026 sq. ft.
701 Park Avenue, Huntington, NY 11743
MLS# 1049439Listed by: SIGNATURE PREMIER PROPERTIES 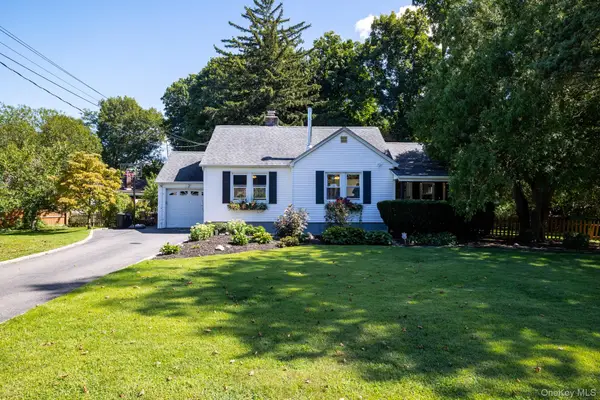 $600,000Active3 beds 1 baths
12 Ingersoll Street, Huntington Station, NY 11746
MLS# 1052831Listed by: CENTURY 21 AA REALTY $849,995Active4 beds 4 baths2,000 sq. ft.
128 Crooked Hill Road, Huntington, NY 11743
MLS# 1052550Listed by: DEAL HOUSE REALTY INC.


Protect your home and budget from life's surprises with an Assurant Home Warranty, backed by a partner that supports you through every step of homeownership. Explore Plans.
© 2023 - 2026 ERA Franchise Systems LLC. All rights reserved. ERA Franchise Systems LLC fully supports the principles of the Fair Housing Act and the Equal Opportunity Act. ERA, ERA Real Estate powered, and their respective logos are registered service marks of ERA Franchise Systems LLC. Each office is independently owned and operated.