
10 Atlas Court, Huntington, NY 11743
Local realty services provided by:ERA Insite Realty Services
10 Atlas Court,Huntington, NY 11743
$799,000
- 4 Beds
- 2 Baths
- 3,000 sq. ft.
- Single family
- Active
Listed by: raj k. jaggi
Office: jaggi real estate
MLS#:1072036
Source:OneKey MLS
Price summary
- Price:$799,000
- Price per sq. ft.:$266.33
About this home
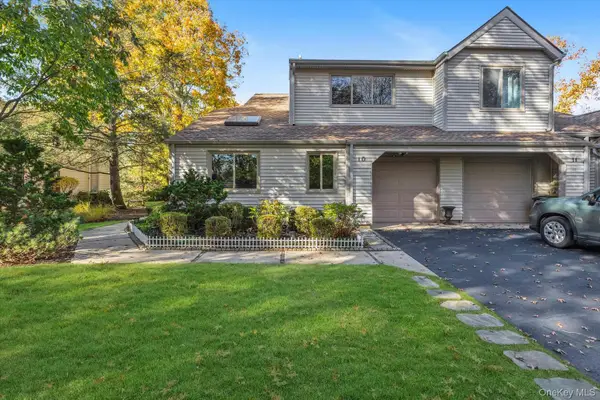
Introducing 10 Atlas Court in Huntington! This inviting two-level Hi-Ranch residence offers 4 bedrooms, 2 full bathrooms, and 3,000 sq. ft. of bright, spacious living space complete with an in-ground pool. A welcoming entrance foyer leads to an open main level with recessed lighting, a formal dining area, and a generous living room anchored by a cozy fireplace. The eat-in kitchen features ample gray cabinetry, granite countertops, and stainless steel appliances (dishwasher, microwave, refrigerator, range), alongside a convenient first-floor full bath. The second floor includes 4 comfortable bedrooms highlighted by a spacious primary bedroom featuring its own fireplace and walk-in closet—plus a full bathroom with a double vanity. A full finished basement provides versatile recreation space. A dedicated laundry and utility area in the garage includes a washer and dryer. Set on a 6,098 sq. ft. lot (0.14 acres), the fenced backyard is designed for summer entertaining, with an in-ground swimming pool, a stone patio surround, a storage shed, and a private paver driveway. Equipped with central air conditioning, forced-air oil heating, a cesspool, and a public water connection. Situated in Suffolk County within the South Huntington School District....
Contact an agent
Home facts
- Year built:1980
- Listing ID #:1072036
- Added:1 day(s) ago
- Updated:November 20, 2026 at 03:11 PM
Rooms and interior
- Bedrooms:4
- Total bathrooms:2
- Full bathrooms:2
- Rooms Total:6
- Dining Description:Eat-In Kitchen, Formal Dining
- Kitchen Description:Dishwasher, Eat-in Kitchen, Microwave, Refrigerator, Stainless Steel Appliance(s)
- Basement:Yes
- Basement Description:Finished, Full
- Living area:3,000 sq. ft.
Heating and cooling
- Cooling:Central Air
- Heating:Forced Air, Oil
- Central air:Yes
Structure and exterior
- Year built:1980
- Building area:3,000 sq. ft.
- Lot area:0.14 Acres
- Architectural Style:Hi Ranch
- Construction Materials:Vinyl Siding
- Levels:2 Story
Schools
- High school:Walt Whitman High School
- Middle school:Henry L Stimson Middle School
- Elementary school:Maplewood Intermediate School
Utilities
- Water:Public
- Sewer:Cesspool
Finances and disclosures
- Price:$799,000
- Price per sq. ft.:$266.33
- Tax amount:$12,673 (2026)
Features and amenities
- Appliances:Dishwasher, Dryer, Microwave, Refrigerator, Stainless Steel Appliance(s), Washer
- Laundry features:Dryer, Washer
- Amenities:Entrance Foyer
- Pool features:In Ground
Parking
- Parking description:Attached, Private
New listings near 10 Atlas Court
- Open Sat, 12 to 2pmNew
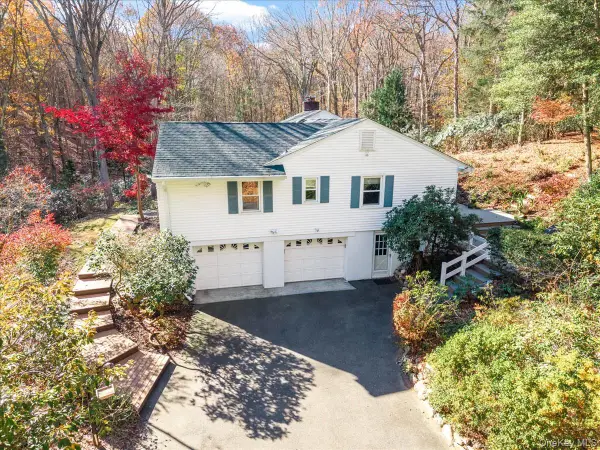 $1,388,000Active3 beds 2 baths2,800 sq. ft.
232 Sweet Hollow Road, Huntington, NY 11743
MLS# 1075373Listed by: TRI STATE REALTY SERVICES LLC - Open Sat, 1 to 2:30pmNew
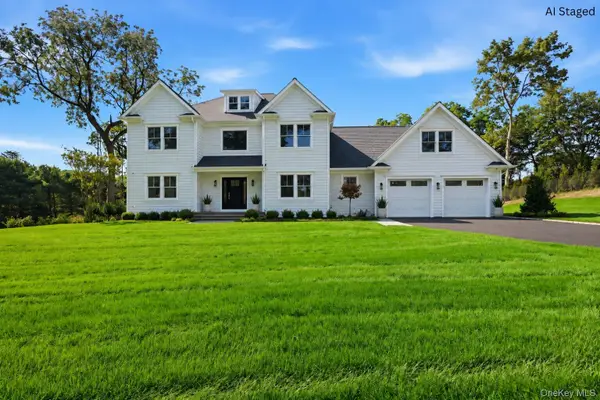 $2,499,000Active5 beds 5 baths3,500 sq. ft.
2 Wilder Lane, Huntington, NY 11743
MLS# 1075094Listed by: SIGNATURE PREMIER PROPERTIES - Open Sat, 11:30am to 1:30pmNew
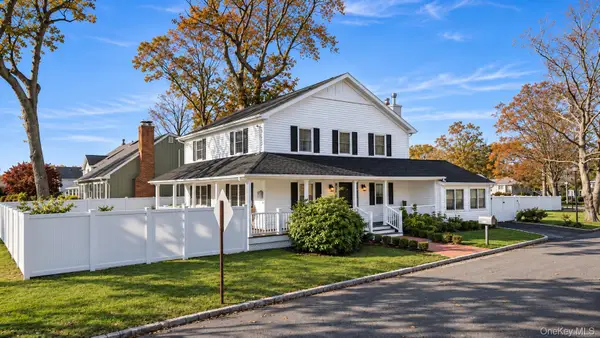 $989,999Active4 beds 3 baths2,400 sq. ft.
85 Shady Lane, Huntington, NY 11743
MLS# 1063372Listed by: REAL BROKER NY LLC - Open Sat, 1 to 3pmNew
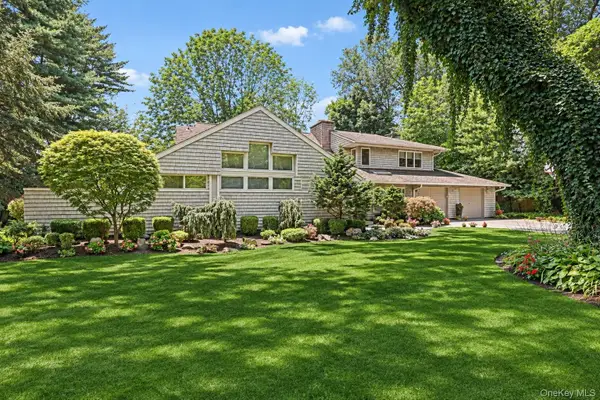 $1,429,000Active4 beds 3 baths3,000 sq. ft.
17 Forestdale Drive, Huntington, NY 11743
MLS# 895789Listed by: HOWARD HANNA COACH - New
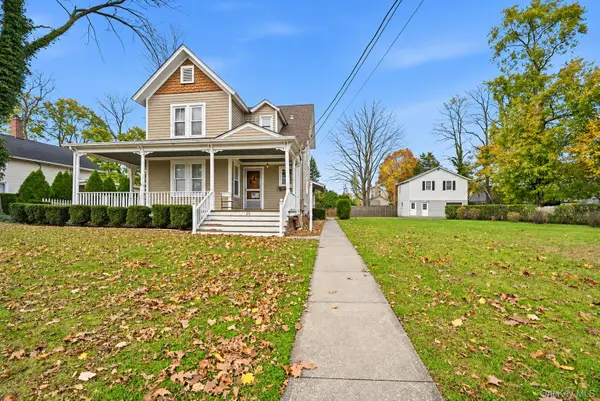 $1,200,000Active5 beds 3 baths2,350 sq. ft.
25 Mechanic Street, Huntington, NY 11743
MLS# 1072401Listed by: COMPASS GREATER NY LLC - New
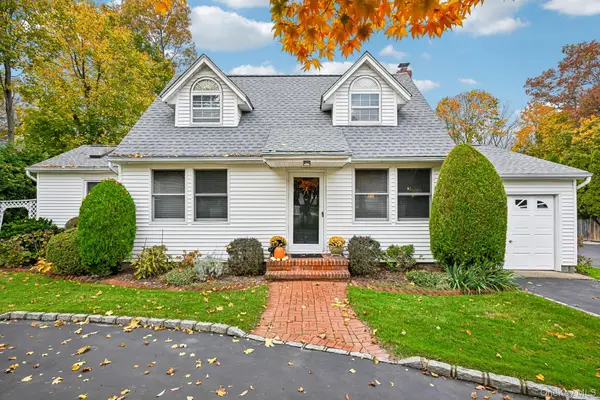 $885,000Active4 beds 2 baths1,725 sq. ft.
61 Landing Road, Huntington, NY 11743
MLS# 1069873Listed by: HOWARD HANNA COACH - New
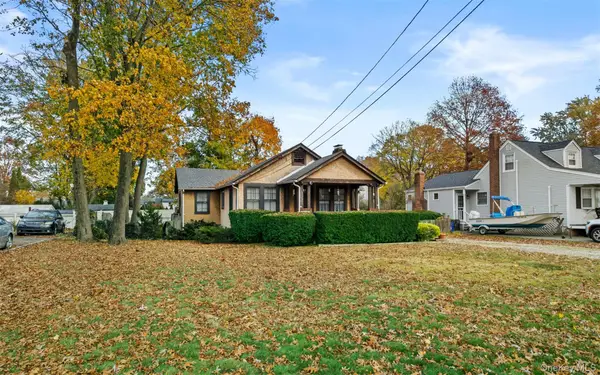 $499,000Active2 beds 1 baths900 sq. ft.
5 Jones Lane, Huntington, NY 11743
MLS# 1072648Listed by: MICHAEL ALEXANDER PROPERTIES - New
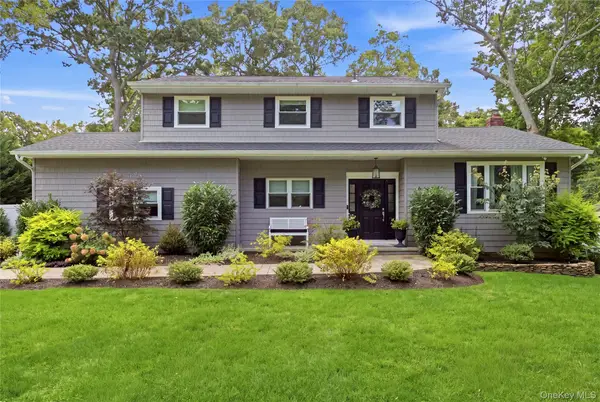 $1,425,000Active4 beds 3 baths
5 Fenimore Lane, Huntington, NY 11743
MLS# 1070348Listed by: DANIEL GALE SOTHEBYS INTL RLTY - Open Sat, 2 to 3:30pm
 $970,000Active3 beds 3 baths2,125 sq. ft.
10 Lakeridge Drive, Huntington, NY 11743
MLS# 1071518Listed by: COMPASS GREATER NY LLC


Protect your home and budget from life's surprises with an Assurant Home Warranty, backed by a partner that supports you through every step of homeownership. Explore Plans.
© 2023 - 2026 ERA Franchise Systems LLC. All rights reserved. ERA Franchise Systems LLC fully supports the principles of the Fair Housing Act and the Equal Opportunity Act. ERA, ERA Real Estate powered, and their respective logos are registered service marks of ERA Franchise Systems LLC. Each office is independently owned and operated.