
4 Briarcliff Place, Huntington, NY 11743
Local realty services provided by:ERA Insite Realty Services
4 Briarcliff Place,Huntington, NY 11743
$1,275,000
- 4 Beds
- 3 Baths
- 2,850 sq. ft.
- Single family
- Active
Listed by: arlene weil cbr
Office: compass greater ny llc.
MLS#:1065430
Source:OneKey MLS
Price summary
- Price:$1,275,000
- Price per sq. ft.:$447.37
About this home
Discover the charm and versitility of this inviting expanded Cape, offering 4 bedrooms 3 full baths with a wonderful blend of comfort, space, and functionality. Thoughtfully designed for everday living and effortless entertaining, this home has a main floor bedroom and full bath. Upstairs the 3 bedrooms are all oversized and have wonderful closet space. Washer and dryer are conveniently located on the 2nd level as well. The highlight of this property is the gorgeous backyard retreat, where lush landscape and beautifully maintained grounds surround an inviting in-ground saltwater pool. Imagine sun-filled summer days by the pool, and effortless outdoor entertaining. Enjoy evenings in the quaint screened in porch that overlooks the yard all year round by the portable fire place table.
A wonderful opportunity to enjoy comfortable living in this desirable Huntington area. Located near shopping, dining, parks and local amenities.
Contact an agent
Home facts
- Year built:1954
- Listing ID #:1065430
- Added:1 day(s) ago
- Updated:October 27, 2026 at 08:53 PM
Rooms and interior
- Bedrooms:4
- Total bathrooms:3
- Full bathrooms:3
- Rooms Total:8
- Dining Description:Eat-In Kitchen, Formal Dining
- Bathrooms Description:Soaking Tub
- Kitchen Description:Cooktop, Dishwasher, Eat-in Kitchen, Oven, Pantry, Refrigerator
- Bedroom Description:First Floor Bedroom
- Basement:Yes
- Basement Description:Partially Finished
- Living area:2,850 sq. ft.
Heating and cooling
- Cooling:Central Air
- Heating:Natural Gas
- Central air:Yes
Structure and exterior
- Year built:1954
- Building area:2,850 sq. ft.
- Lot area:0.25 Acres
- Lot Features:Level, Private
- Architectural Style:Cape Cod
- Construction Materials:Frame
- Levels:3 Story
Schools
- High school:Huntington High School
- Middle school:J Taylor Finley Middle School
- Elementary school:Southdown School
Utilities
- Water:Public
- Sewer:Cesspool
Finances and disclosures
- Price:$1,275,000
- Price per sq. ft.:$447.37
- Tax amount:$17,441 (2026)
Features and amenities
- Appliances:Cooktop, Dishwasher, Dryer, Oven, Refrigerator, Tankless Water Heater, Washer
- Laundry features:Dryer, Washer
- Amenities:Entrance Foyer
- Pool features:In Ground
Parking
- Parking description:Attached, Driveway
- Garage:Yes
- Garage spaces:1
New listings near 4 Briarcliff Place
- Open Thu, 4:30 to 6pmNew
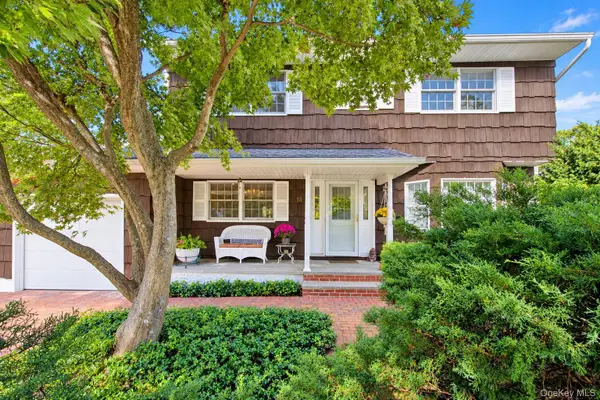 $865,000Active4 beds 3 baths2,399 sq. ft.
15 Sea Ridge Court, Huntington, NY 11743
MLS# 1063327Listed by: SIGNATURE PREMIER PROPERTIES - New
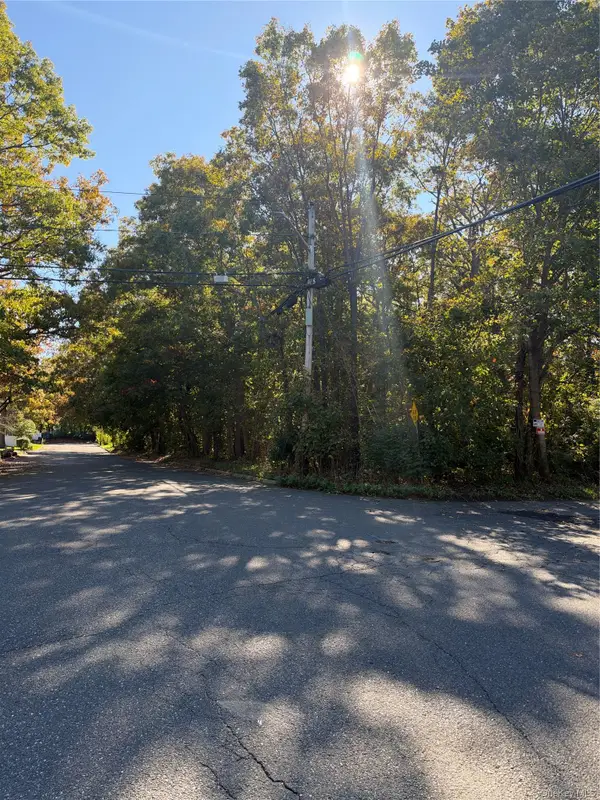 $1,125,000Active0.66 Acres
Morris Avenue, Huntington, NY 11743
MLS# 1066704Listed by: PATRIOT REAL PROPERTIES GR LLC - Open Sun, 1 to 3pmNew
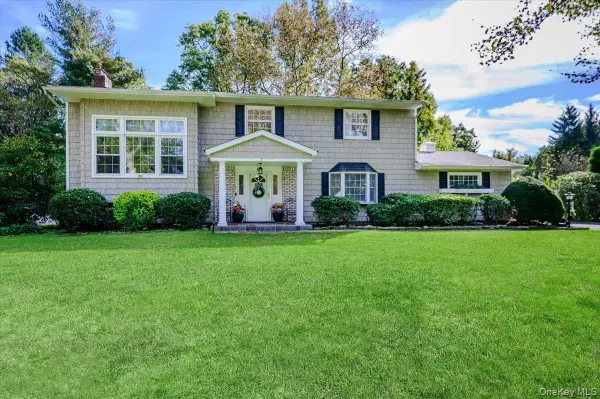 $1,350,000Active4 beds 3 baths2,100 sq. ft.
7 Polly Drive, Huntington, NY 11743
MLS# 1064724Listed by: SIGNATURE PREMIER PROPERTIES - Open Sat, 1:30 to 3:30pmNew
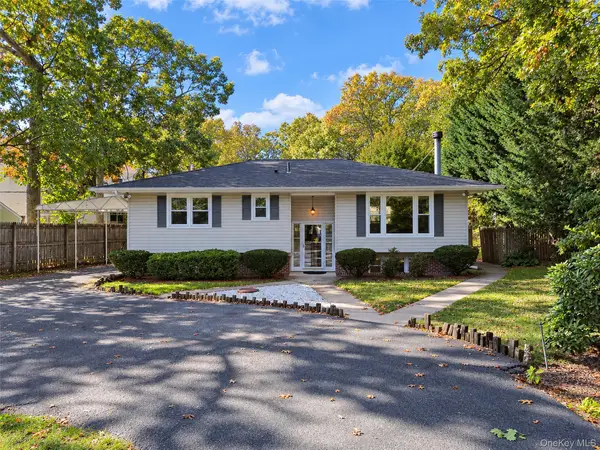 $749,000Active4 beds 2 baths2,790 sq. ft.
1065 Park Avenue, Huntington, NY 11743
MLS# 1066479Listed by: CHARLES RUTENBERG REALTY INC - New
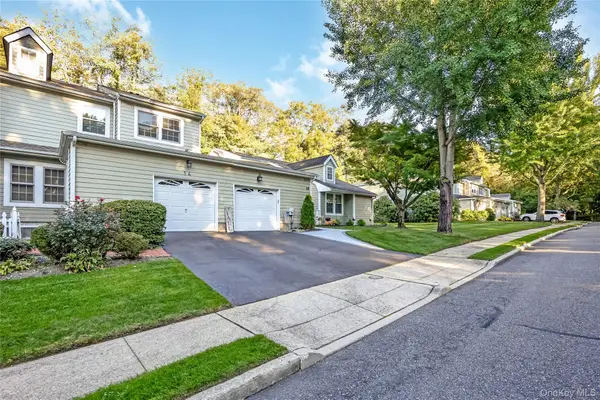 $649,990Active3 beds 3 baths1,742 sq. ft.
14 Victorian Court, Huntington, NY 11743
MLS# 1067038Listed by: COLDWELL BANKER AMERICAN HOMES - New
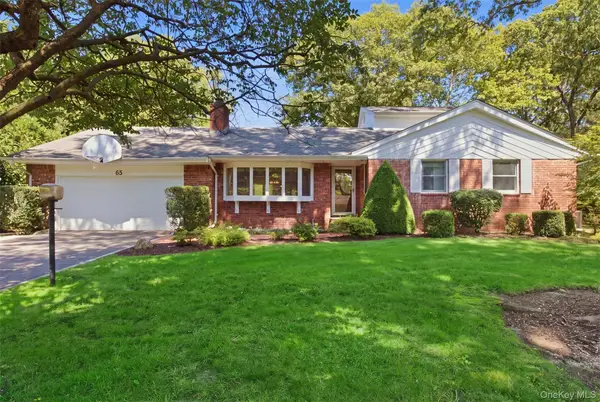 $1,299,000Active4 beds 3 baths2,581 sq. ft.
65 Drohan Street, Huntington, NY 11743
MLS# 1066367Listed by: HOWARD HANNA COACH - New
 $1,499,000Active4 beds 4 baths
48 Southdown Road, Huntington, NY 11743
MLS# 1022999Listed by: DANIEL GALE SOTHEBYS INTL RLTY - New
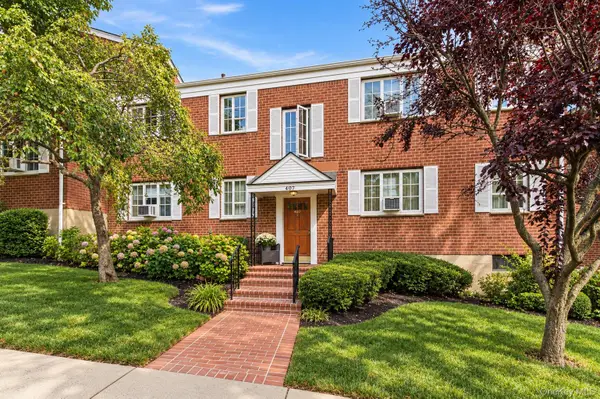 $449,000Active1 beds 1 baths
407 W Main Street #110B, Huntington, NY 11743
MLS# 1066016Listed by: DANIEL GALE SOTHEBYS INTL RLTY - Open Sun, 10:30am to 12:30pmNew
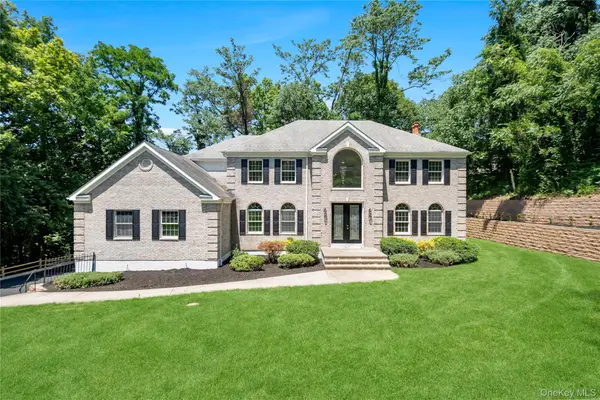 $1,849,999Active5 beds 5 baths5,000 sq. ft.
41 Cove Road, Huntington, NY 11743
MLS# 1064758Listed by: DOUGLAS ELLIMAN REAL ESTATE


Protect your home and budget from life's surprises with an Assurant Home Warranty, backed by a partner that supports you through every step of homeownership. Explore Plans.
© 2023 - 2026 ERA Franchise Systems LLC. All rights reserved. ERA Franchise Systems LLC fully supports the principles of the Fair Housing Act and the Equal Opportunity Act. ERA, ERA Real Estate powered, and their respective logos are registered service marks of ERA Franchise Systems LLC. Each office is independently owned and operated.