
59 Cedar Drive, Huntington, NY 11743
Local realty services provided by:Bon Anno Realty ERA Powered
Listed by: paul d. dyckes cips
Office: paul d dyckes
MLS#:1070148
Source:OneKey MLS
Price summary
- Price:$1,689,000
- Price per sq. ft.:$844,500
About this home
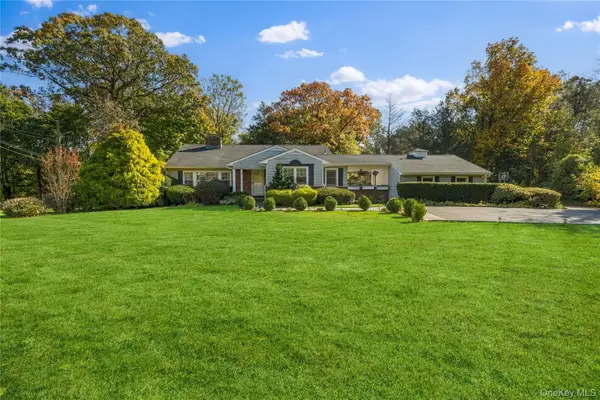
Set on a beautifully landscaped property with mature trees and a sweeping lawn, this newly built home makes an immediate impression with its long driveway, classic covered front porch, and striking exterior accented by dark-framed windows. The setting feels peaceful and private, with generous green space in both the front and back and a backdrop of established trees that brings seasonal color and a picturesque view from nearly every angle.
Inside, the home opens with a dramatic two-story foyer filled with natural light. A wide staircase with detailed trim, bright white millwork, and warm-toned wood flooring creates a polished first impression, while the open sightlines give the main level an airy, welcoming feel. Formal and casual spaces are thoughtfully connected, offering flexibility for entertaining, working from home, or everyday living.
The front living area is spacious and sunlit, framed by oversized windows that bring in views of the lawn and surrounding trees. A separate dining room adds another well-proportioned gathering space and is finished with elegant wall detailing and a statement light fixture. Toward the rear of the home, the main living area expands into a large open-concept great room with a fireplace and multiple windows, creating a bright and comfortable central space.
The kitchen is a standout feature, designed with both style and function in mind. The contrasting island color adds warmth and definition to the room, and the overall layout offers room to cook, gather, and serve with ease. Stainless steel appliances, double wall ovens, a wide cooktop with a substantial vent hood, a generous sink area beneath multiple windows, and a long run of countertops all contribute to a well-equipped and visually appealing workspace.
Sliding glass doors lead from the main living area to an elevated deck overlooking the backyard. This outdoor space offers a beautiful vantage point over the broad lawn and tree-lined rear portion of the property, creating an ideal setting for outdoor dining, relaxing, or simply enjoying the natural surroundings. Below, the walkout lower level opens to a covered patio area and provides substantial unfinished space with large windows and direct access outside, offering excellent flexibility for future finishing, storage, or recreation.
The primary suite is expansive and serene, with multiple windows, a tray ceiling detail, and ample wall space for a full furniture arrangement. The adjoining bath has a spa-like feel, featuring a freestanding soaking tub positioned by the windows, a large glass-enclosed shower, dual vanities, and a clean, timeless design. A spacious walk-in closet with built-in organization completes the suite.
Additional bedrooms are all nicely sized with large windows and wood flooring, and the secondary baths are beautifully finished with stylish tile, quality fixtures, and crisp cabinetry. The laundry room is also conveniently located on the upper level and includes extensive cabinetry and countertop space for added practicality.
Throughout the home, the finishes feel fresh, bright, and cohesive, with recessed lighting, substantial moldings, wide-plank wood floors, and a soft neutral palette that complements the natural light. From the impressive curb appeal to the open interior design, elevated deck, walkout lower level, and scenic yard, this property offers a refined blend of comfort, scale, and setting....
Contact an agent
Home facts
- Year built:2026
- Listing ID #:1070148
- Added:1 day(s) ago
- Updated:November 05, 2026 at 12:00 PM
Rooms and interior
- Bedrooms:4
- Total bathrooms:4
- Full bathrooms:3
- Half bathrooms:1
- Rooms Total:8
- Flooring:Hardwood
- Dining Description:Eat-In Kitchen, Formal Dining
- Kitchen Description:Dishwasher, Eat-in Kitchen, Kitchen Island, Oven, Range, Refrigerator, Stainless Steel Appliance(s)
- Basement:Yes
- Basement Description:Full, Walk-Out Access
- Living area:2,836 sq. ft.
Heating and cooling
- Cooling:Central Air
- Heating:Forced Air
- Central air:Yes
Structure and exterior
- Year built:2026
- Building area:2,836 sq. ft.
- Lot area:0.73 Acres
- Architectural Style:Colonial
- Construction Materials:Frame, Vinyl Siding
Schools
- High school:Huntington High School
- Middle school:J Taylor Finley Middle School
- Elementary school:Jefferson
Utilities
- Water:Public
- Sewer:Cesspool
Finances and disclosures
- Price:$1,689,000
- Price per sq. ft.:$844,500
- Tax amount:$2,022 (2025)
Features and amenities
- Appliances:Dishwasher, Dryer, Oven, Refrigerator, Stainless Steel Appliance(s), Washer
- Laundry features:Dryer, Washer
- Amenities:Entrance Foyer, High Ceilings, Open Floorplan
Parking
- Parking description:Attached, Driveway, Garage
- Garage:Yes
- Garage spaces:4
New listings near 59 Cedar Drive
- New
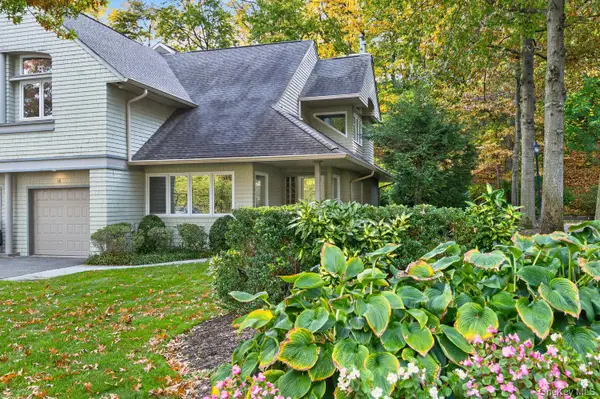 $849,000Active2 beds 3 baths
12 Insbrook Court, Huntington, NY 11743
MLS# 1064657Listed by: DANIEL GALE SOTHEBYS INTL RLTY - New
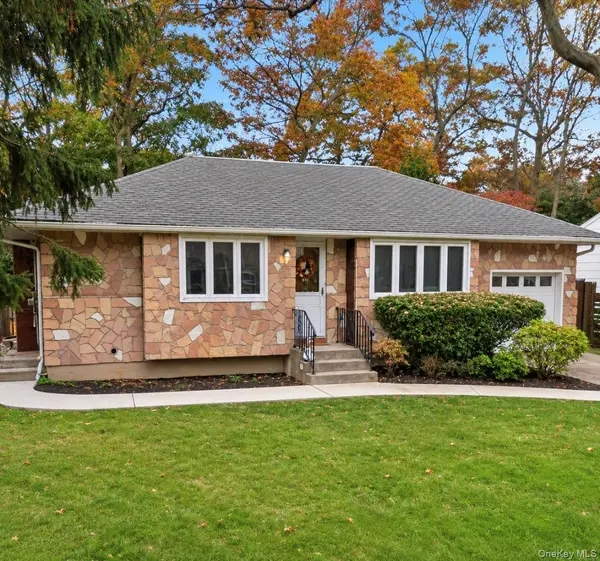 $650,000Active4 beds 1 baths1,450 sq. ft.
26 Lantern Street, Huntington, NY 11743
MLS# 1070434Listed by: HOMESMART DYNAMIC REALTY - New
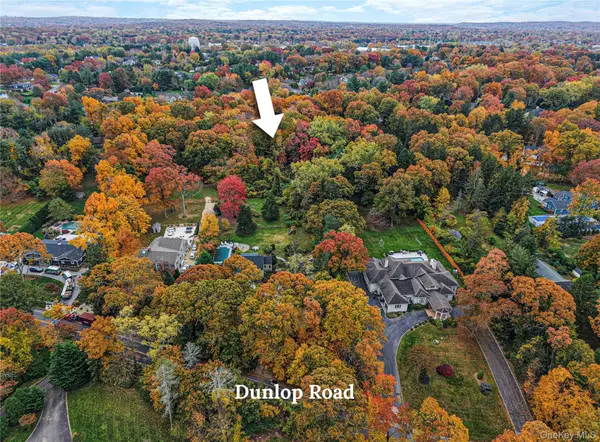 $950,000Active1 Acres
Dunlop Road, Huntington, NY 11743
MLS# 1065681Listed by: DOUGLAS ELLIMAN REAL ESTATE - Open Sat, 1 to 3pmNew
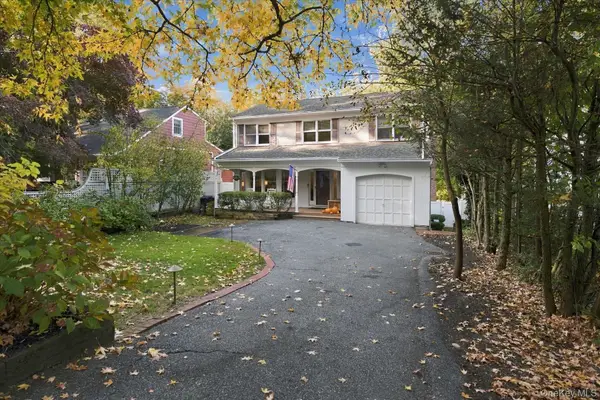 $950,000Active4 beds 3 baths
7 Briarwood Drive, Huntington, NY 11743
MLS# 1069808Listed by: DANIEL GALE SOTHEBYS INTL RLTY - New
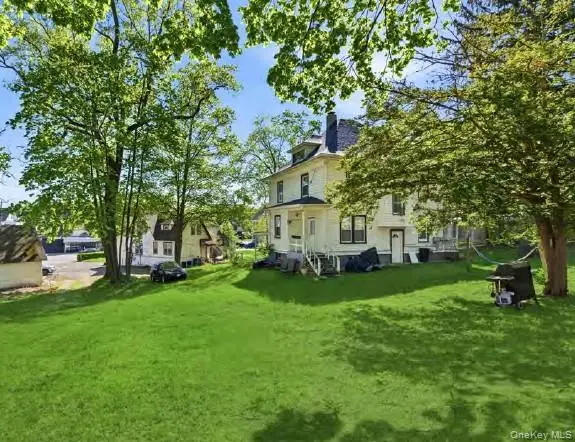 $1,200,000Active4 beds 3 baths1,800 sq. ft.
17 Crescent Drive, Huntington, NY 11743
MLS# 1070161Listed by: LAFFEY REAL ESTATE - New
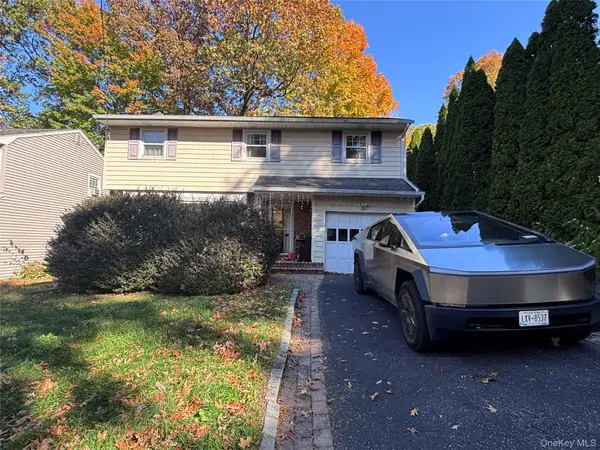 $799,888Active5 beds 3 baths1,800 sq. ft.
5 Hilton Court, Huntington, NY 11743
MLS# 1069846Listed by: DANIEL GALE SOTHEBYS INTL RLTY - New
 $749,000Active2 beds 3 baths1,344 sq. ft.
16 Pine Street, Huntington, NY 11743
MLS# 1069447Listed by: BERKSHIRE HATHAWAY - New
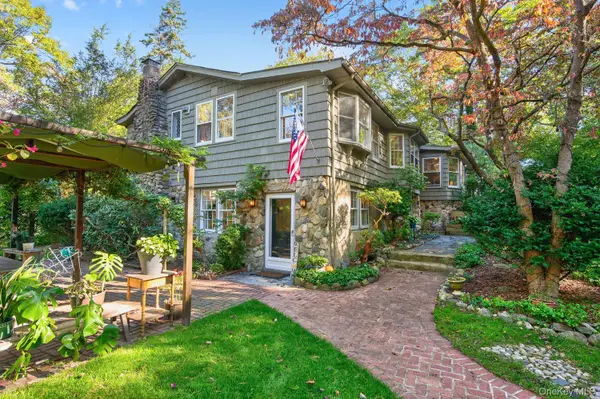 $1,189,000Active4 beds 3 baths
17 Meahon Place, Centerport, NY 11721
MLS# 1063824Listed by: DANIEL GALE SOTHEBYS INTL RLTY - Open Sun, 1:30 to 3:30pmNew
 $1,348,000Active4 beds 3 baths2,784 sq. ft.
4 Timberline Drive, Huntington, NY 11743
MLS# 1068446Listed by: DOUGLAS ELLIMAN REAL ESTATE


Protect your home and budget from life's surprises with an Assurant Home Warranty, backed by a partner that supports you through every step of homeownership. Explore Plans.
© 2023 - 2026 ERA Franchise Systems LLC. All rights reserved. ERA Franchise Systems LLC fully supports the principles of the Fair Housing Act and the Equal Opportunity Act. ERA, ERA Real Estate powered, and their respective logos are registered service marks of ERA Franchise Systems LLC. Each office is independently owned and operated.