
6 Sue Circle, Huntington, NY 11743
Local realty services provided by:ERA Insite Realty Services
6 Sue Circle,Huntington, NY 11743
$1,350,000
- 4 Beds
- 3 Baths
- - sq. ft.
- Single family
- Pending
Listed by: jeanne p. leonard gri cbr sres e-p, amanda light cbr
Office: daniel gale sothebys intl rlty
MLS#:1039873
Source:OneKey MLS
Price summary
- Price:$1,350,000
About this home
Fresh, design-forward, and beautifully reimagined through an exceptional renovation, this 4-bedroom, 2.5-bath home is set on a quiet cul-de-sac in Huntington’s Southdown area, blending sophisticated updates, clean lines, and warm, inviting spaces with an effortless sense of style.
Hardwood floors flow through bright, beautifully finished interiors featuring a stylish eat-in kitchen with vaulted ceiling, dining area, generous living spaces, and a fireplace flanked by custom cabinetry that adds warmth and character. Thoughtful updates and carefully selected finishes create a cool, current aesthetic with an easy, livable feel. A wonderful first floor laundry room for added convienance.
The beautiful backyard is enhanced by mature landscaping and a spacious patio, creating an inviting extension of the home for outdoor dining, entertaining, and relaxing. Gas heat and an attached two-car garage complete the property.
Just minutes from Huntington Village, shopping, dining, parks, beaches, and transportation, this thoughtfully reimagined home offers a fresh aesthetic, great energy, and a style all its own....
Contact an agent
Home facts
- Year built:1956
- Listing ID #:1039873
- Added:47 day(s) ago
- Updated:October 06, 2026 at 09:24 AM
Rooms and interior
- Bedrooms:4
- Total bathrooms:3
- Full bathrooms:2
- Half bathrooms:1
- Rooms Total:8
- Flooring:Hardwood
- Dining Description:Eat-In Kitchen
- Bathrooms Description:Double Vanity
- Kitchen Description:Cooktop, Dishwasher, Eat-in Kitchen, Kitchen Island, Oven, Refrigerator
- Bedroom Description:First Floor Bedroom
- Basement:Yes
- Basement Description:Partial
Heating and cooling
- Cooling:Central Air
- Heating:Forced Air, Natural Gas
- Central air:Yes
Structure and exterior
- Year built:1956
- Lot Features:Level
- Architectural Style:Colonial
- Construction Materials:Blown-In Insulation, Vinyl Siding
Schools
- High school:Huntington High School
- Middle school:J Taylor Finley Middle School
- Elementary school:Southdown School
Utilities
- Water:Public
- Sewer:Cesspool
Finances and disclosures
- Price:$1,350,000
- Tax amount:$14,488 (2026)
Features and amenities
- Appliances:Cooktop, Dishwasher, Dryer, Oven, Refrigerator, Washer
- Laundry features:Dryer, Washer
- Amenities:Cathedral Ceiling(s), Double Vanity, Entrance Foyer, High Ceilings, Open Floorplan, Smart Thermostat, Walk-In Closet(s)
Parking
- Parking description:Attached, Driveway, Garage
- Garage:Yes
- Garage spaces:2
New listings near 6 Sue Circle
- Coming Soon
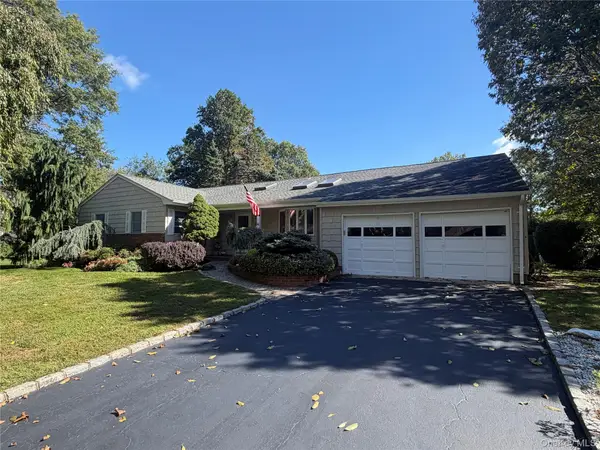 $1,150,000Coming Soon4 beds 2 baths2,000 sq. ft.
4 Partridge Lane, Huntington, NY 11743
MLS# 1058745Listed by: DOUGLAS ELLIMAN REAL ESTATE - Coming Soon
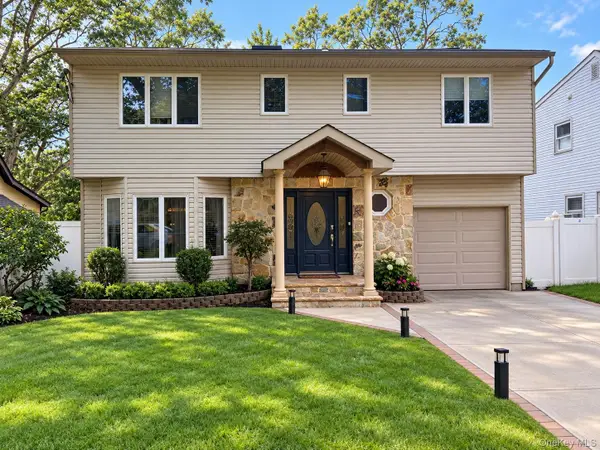 $1,499,000Coming Soon4 beds 4 baths3,000 sq. ft.
41 Homeland Drive, Huntington, NY 11743
MLS# 1052331Listed by: DANIEL GALE SOTHEBYS INTL RLTY - New
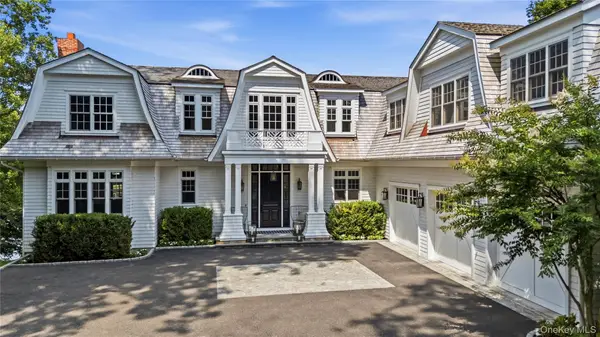 $7,900,000Active5 beds 7 baths
51 School Lane, Huntington, NY 11743
MLS# 1058774Listed by: DANIEL GALE SOTHEBYS INTL RLTY - Open Thu, 5:30 to 7pmNew
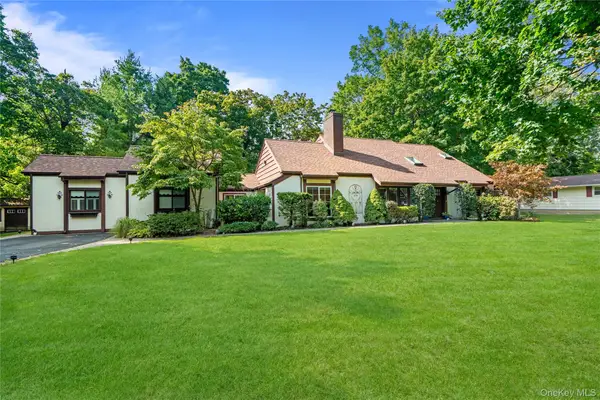 $1,399,000Active4 beds 3 baths2,800 sq. ft.
1 W Gate Drive, Huntington, NY 11743
MLS# 1057045Listed by: DOUGLAS ELLIMAN REAL ESTATE - Open Sat, 2 to 4pmNew
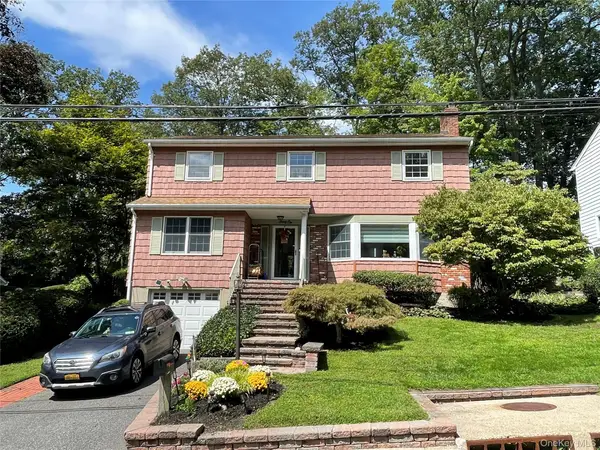 $999,800Active4 beds 3 baths2,860 sq. ft.
21 Noyes Lane, Huntington, NY 11743
MLS# 1057891Listed by: WINZONE REALTY INC - New
 $925,000Active3 beds 3 baths
47 Grist Mill Lane, Huntington, NY 11743
MLS# 1056634Listed by: DANIEL GALE SOTHEBYS INTL RLTY - New
 $624,999Active3 beds 2 baths1,200 sq. ft.
13 Woodland Lane, Huntington, NY 11743
MLS# 1056704Listed by: SIGNATURE PREMIER PROPERTIES - New
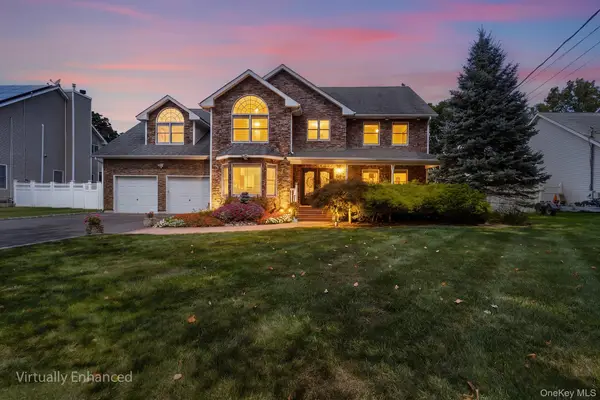 $1,350,000Active5 beds 3 baths3,256 sq. ft.
155 Little Plains Road, Huntington, NY 11743
MLS# 1054534Listed by: REDFIN REAL ESTATE - New
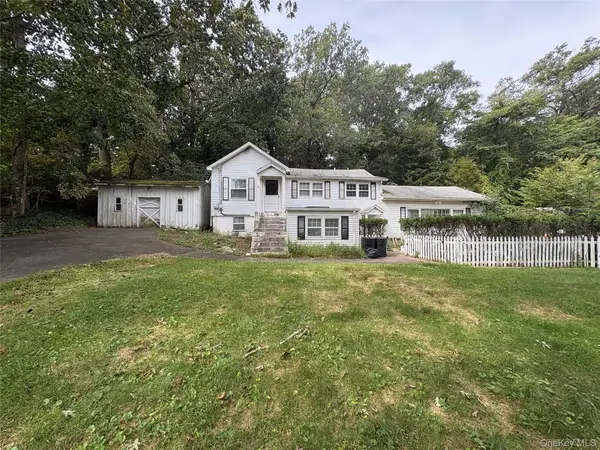 $629,999Active3 beds 2 baths1,700 sq. ft.
27 Shady Lane, Huntington, NY 11743
MLS# 1055400Listed by: NEWMAN REALTY INC - New
 $700,000Active2.05 Acres
292 W 22nd Street, Huntington, NY 11743
MLS# 1055195Listed by: SIGNATURE PREMIER PROPERTIES


Protect your home and budget from life's surprises with an Assurant Home Warranty, backed by a partner that supports you through every step of homeownership. Explore Plans.
© 2023 - 2026 ERA Franchise Systems LLC. All rights reserved. ERA Franchise Systems LLC fully supports the principles of the Fair Housing Act and the Equal Opportunity Act. ERA, ERA Real Estate powered, and their respective logos are registered service marks of ERA Franchise Systems LLC. Each office is independently owned and operated.