
634 Park Avenue, Huntington, NY 11743
Local realty services provided by:ERA Caputo Realty
634 Park Avenue,Huntington, NY 11743
$2,200,000
- 1 Beds
- 6 Baths
- 4,748 sq. ft.
- Single family
- Active
Listed by: nikki sturges cbr
Office: daniel gale sothebys intl rlty
MLS#:918907
Source:OneKey MLS
Price summary
- Price:$2,200,000
- Price per sq. ft.:$463.35
About this home
Rare Turnkey Medical Opportunity! Attract patients with this rare, fully updated medical center designed for today’s healthcare professionals - featuring ample off-street parking, a polished modern clinical layout with high ceilings in the exam rooms and waiting area, and immediate proximity to an LIRR train stop plus major highways. Ideal for a growing practice or investor, the main level delivers a sophisticated entry waiting and reception area, 5 treatment rooms ready for advanced care, a conference room, 2 private offices, 4 half baths (1 ADA compliant), a beautifully updated kitchen, and a 2 car garage. Upstairs provides an additional 2 rooms with full bath. The basement offers a freshly finished storage area with a separate exterior entry. Beautifully maintained grounds feature a bluestone entry patio with sitting area and a handicap-accessible ramp. Set on nearly 2 acres, this distinctive opportunity combines a modern, patient-magnet medical environment with a professional upside. Ready for immediate occupancy....
Contact an agent
Home facts
- Year built:1957
- Listing ID #:918907
- Added:361 day(s) ago
- Updated:September 30, 2026 at 11:46 AM
Rooms and interior
- Bedrooms:1
- Total bathrooms:6
- Full bathrooms:1
- Half bathrooms:5
- Rooms Total:14
- Flooring:Hardwood
- Dining Description:Eat-In Kitchen
- Kitchen Description:Dishwasher, Eat-in Kitchen, Refrigerator
- Basement:Yes
- Basement Description:Full, Walk-Out Access
- Living area:4,748 sq. ft.
Heating and cooling
- Cooling:Central Air
- Heating:Hot Water, Natural Gas
- Central air:Yes
Structure and exterior
- Year built:1957
- Building area:4,748 sq. ft.
- Lot area:1.87 Acres
- Construction Materials:Brick
Schools
- High school:Huntington High School
- Middle school:J Taylor Finley Middle School
- Elementary school:Flower Hill School
Utilities
- Water:Public
- Sewer:Public Sewer, Sewer Available
Finances and disclosures
- Price:$2,200,000
- Price per sq. ft.:$463.35
- Tax amount:$27,500 (2026)
Features and amenities
- Appliances:Dishwasher, Dryer, Refrigerator, Washer
- Laundry features:Dryer, Washer
- Amenities:Entrance Foyer, High Ceilings
Parking
- Parking description:Attached, Driveway, Parking Lot, Private
New listings near 634 Park Avenue
- Coming Soon
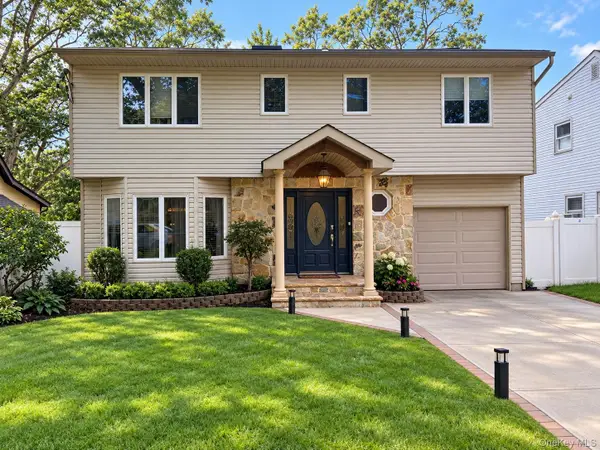 $1,499,000Coming Soon4 beds 4 baths3,000 sq. ft.
41 Homeland Drive, Huntington, NY 11743
MLS# 1052331Listed by: DANIEL GALE SOTHEBYS INTL RLTY - New
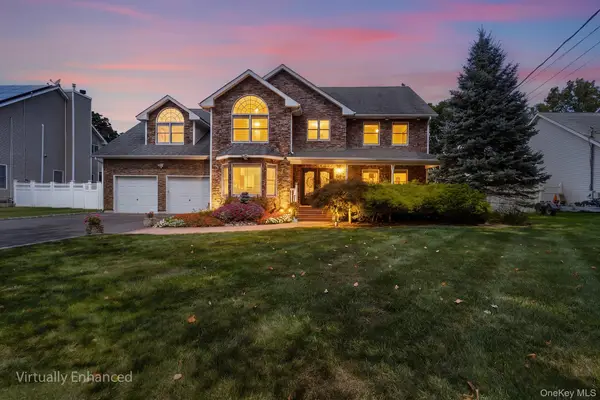 $1,350,000Active5 beds 3 baths3,256 sq. ft.
155 Little Plains Road, Huntington, NY 11743
MLS# 1054534Listed by: REDFIN REAL ESTATE - New
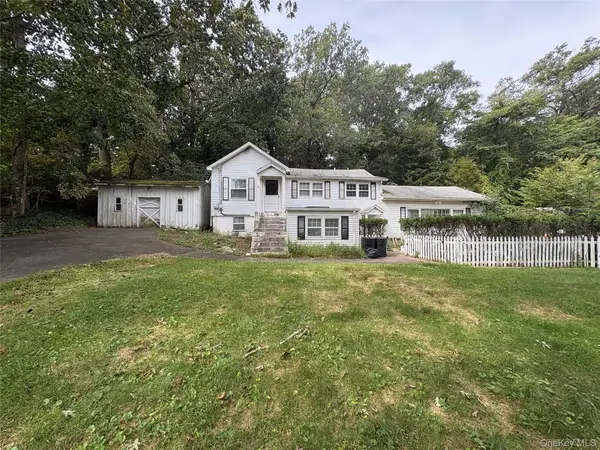 $629,999Active3 beds 2 baths1,700 sq. ft.
27 Shady Lane, Huntington, NY 11743
MLS# 1055400Listed by: NEWMAN REALTY INC - New
 $700,000Active2.05 Acres
292 W 22nd Street, Huntington, NY 11743
MLS# 1055195Listed by: SIGNATURE PREMIER PROPERTIES - New
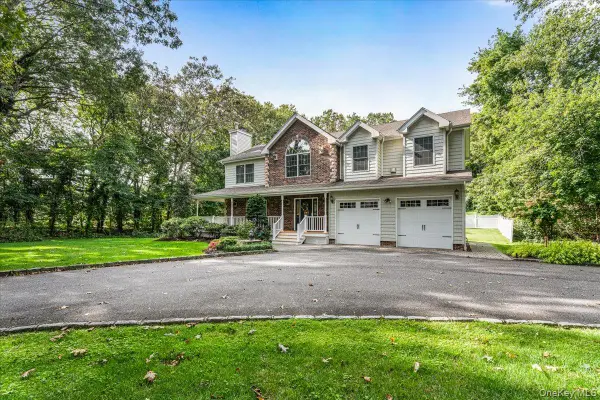 $1,199,999Active4 beds 3 baths2,500 sq. ft.
53 State Place, Huntington, NY 11743
MLS# 1055011Listed by: FIRST REALTY PROPERTIES INC - Open Thu, 5:30 to 7pmNew
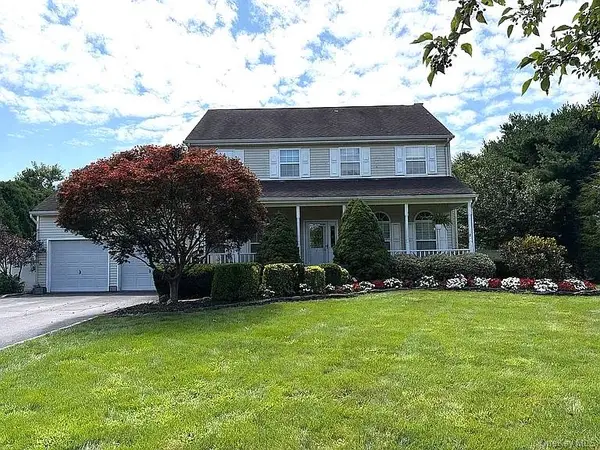 $1,199,000Active4 beds 3 baths2,100 sq. ft.
8 Ashford Lane, Huntington, NY 11743
MLS# 1054409Listed by: CENTURY 21 SEWANHAKA REALTY - Open Sat, 11am to 1pmNew
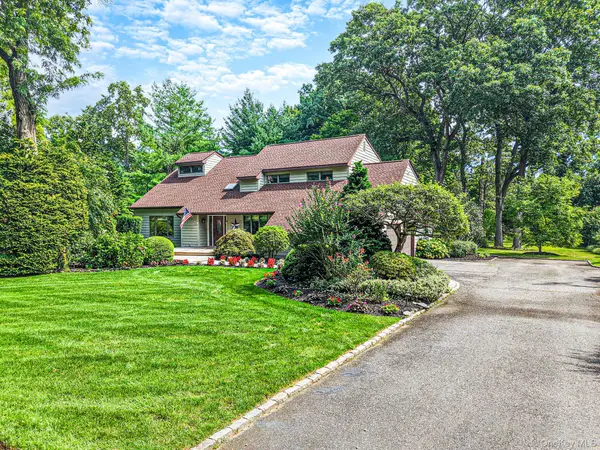 $1,450,000Active5 beds 3 baths3,356 sq. ft.
4 Kroft Court, Huntington, NY 11743
MLS# 1052664Listed by: THE AGENCY NORTHSHORE NY - New
 $1,300,000Active3 beds 3 baths2,281 sq. ft.
20 Old Town Lane, Huntington, NY 11743
MLS# 1052490Listed by: HOWARD HANNA COACH - Open Sat, 1 to 3pmNew
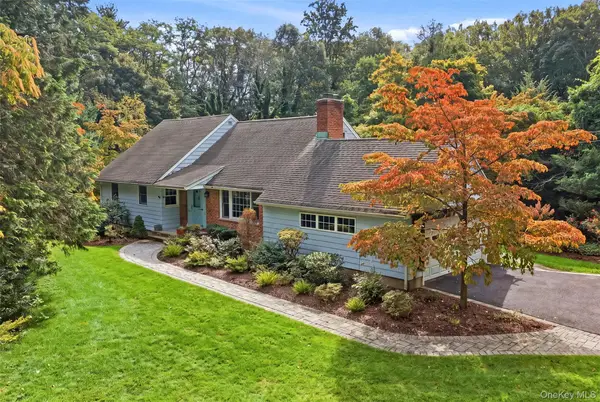 $1,150,000Active4 beds 2 baths3,111 sq. ft.
174 Flower Hill Road, Halesite, NY 11743
MLS# 1053463Listed by: DANIEL GALE SOTHEBYS INTL RLTY - Open Sun, 1 to 2:30pmNew
 $649,000Active5 beds 2 baths
1045 Park Avenue, Huntington, NY 11743
MLS# 1048632Listed by: DOUGLAS ELLIMAN REAL ESTATE


Protect your home and budget from life's surprises with an Assurant Home Warranty, backed by a partner that supports you through every step of homeownership. Explore Plans.
© 2023 - 2026 ERA Franchise Systems LLC. All rights reserved. ERA Franchise Systems LLC fully supports the principles of the Fair Housing Act and the Equal Opportunity Act. ERA, ERA Real Estate powered, and their respective logos are registered service marks of ERA Franchise Systems LLC. Each office is independently owned and operated.