
88 Fairmount Street, Huntington, NY 11743
Local realty services provided by:ERA Top Service Realty
Listed by: jamie marcantonio
Office: signature premier properties
MLS#:1040006
Source:OneKey MLS
Price summary
- Price:$1,045,000
- Price per sq. ft.:$547.98
About this home
Welcome to 88 Fairmount Street, ideally situated in the heart of vibrant, highly sought-after Huntington Village! Enjoy an exceptional lifestyle just minutes from renowned restaurants, cafes, boutique shops, galleries, theaters, The Paramount, Heckscher Park and Museum, and beaches and boating on Huntington Harbor — with LIRR service from Huntington station to Penn Station and Grand Central in about an hour for an easy Manhattan commute. Close by are the charming, turn-of-the-century towns of Cold Spring Harbor, Huntington Bay, Centerport, and Northport.
This diamond, lovingly renovated expanded Cape offers four bedrooms and two full baths. Crisp white interiors, hardwood floors, and thoughtfully selected finishes create a bright, sophisticated atmosphere throughout. A magnificent mature Kwanzan Cherry tree — with its impressive trunk, graceful form, and brilliant seasonal color — creates an unforgettable centerpiece in the front yard.
The inviting living room features a classic brick wood-burning fireplace and opens graciously into the formal dining room. On the opposite side of the living room, a main-level bedroom and a beautiful updated full bath with flexible space for guests, extended family, or a convenient home office. The wonderfully updated eat-in kitchen boasts white cabinetry, stainless-steel appliances, a gas range, and white quartz countertops with additional island seating. Off the kitchen, a light-filled sunroom, walls of windows, and the adjoining den, with custom built-in cabinetry, creates yet another comfortable gathering space. Outside, the picturesque, fully fenced backyard features colorful perennial gardens, specimen trees, and perimeter evergreens for privacy, complemented by a new Trex Transcend Lineage deck ideal for summer BBQs, outdoor dining, and relaxation.
Upstairs, three bedrooms — including the primary with dual walk-in closets — a full bath, along with attic storage. The fully finished basement features brand-new carpeting, a laundry area, and abundant space for recreation, hobbies, a home gym, or additional storage.
Additional amenities include gas heat, a municipal sewer system, central air conditioning plus ductless units, 200-amp electric, vinyl siding, hardwood floors, skylights, a 50-gallon hot water heater, a gas burner, front and rear in-ground sprinklers, a fully fenced yard, new Belgium block driveway and a one-car garage with storage.
A truly picture-perfect renovated home — the coveted Huntington Village lifestyle awaits!...
Contact an agent
Home facts
- Year built:1955
- Listing ID #:1040006
- Added:48 day(s) ago
- Updated:October 06, 2026 at 09:24 AM
Rooms and interior
- Bedrooms:4
- Total bathrooms:2
- Full bathrooms:2
- Rooms Total:8
- Dining Description:Eat-In Kitchen, Formal Dining
- Kitchen Description:Dishwasher, Eat-in Kitchen, Freezer, Microwave, Refrigerator, Stainless Steel Appliance(s), Walk Through Kitchen
- Bedroom Description:First Floor Bedroom
- Basement:Yes
- Basement Description:Finished
- Living area:1,907 sq. ft.
Heating and cooling
- Cooling:Central Air, Ductless
- Heating:Ducts, Forced Air, Natural Gas
- Central air:Yes
Structure and exterior
- Year built:1955
- Building area:1,907 sq. ft.
- Lot area:0.17 Acres
- Lot Features:Level, Private
- Architectural Style:Cape Cod
- Construction Materials:Vinyl Siding
Schools
- High school:Huntington High School
- Middle school:J Taylor Finley Middle School
- Elementary school:Woodhull Intermediate School
Utilities
- Water:Public
- Sewer:Public Sewer
Finances and disclosures
- Price:$1,045,000
- Price per sq. ft.:$547.98
- Tax amount:$17,501 (2026)
Features and amenities
- Appliances:Dishwasher, Dryer, Freezer, Microwave, Refrigerator, Stainless Steel Appliance(s), Washer
- Laundry features:Dryer, Washer, Washer/Dryer Hookup
- Amenities:High Ceilings, High Speed Internet, Open Floorplan, Smart Thermostat, Walk-In Closet(s)
Parking
- Parking description:Driveway, Garage
- Garage:Yes
- Garage spaces:1
New listings near 88 Fairmount Street
- Coming Soon
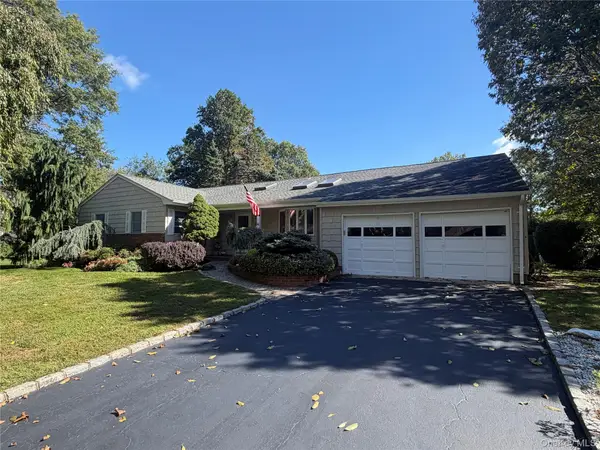 $1,150,000Coming Soon4 beds 2 baths2,000 sq. ft.
4 Partridge Lane, Huntington, NY 11743
MLS# 1058745Listed by: DOUGLAS ELLIMAN REAL ESTATE - Coming Soon
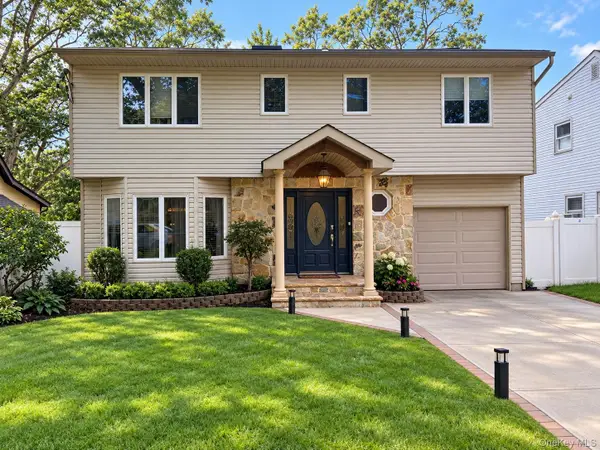 $1,499,000Coming Soon4 beds 4 baths3,000 sq. ft.
41 Homeland Drive, Huntington, NY 11743
MLS# 1052331Listed by: DANIEL GALE SOTHEBYS INTL RLTY - New
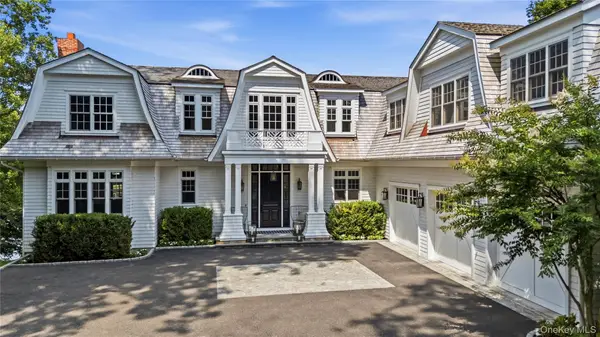 $7,900,000Active5 beds 7 baths
51 School Lane, Huntington, NY 11743
MLS# 1058774Listed by: DANIEL GALE SOTHEBYS INTL RLTY - Open Thu, 5:30 to 7pmNew
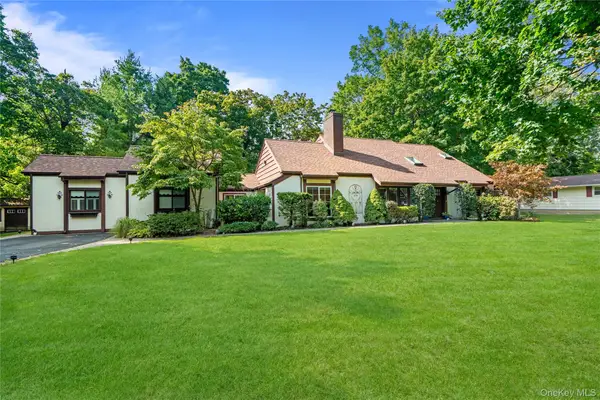 $1,399,000Active4 beds 3 baths2,800 sq. ft.
1 W Gate Drive, Huntington, NY 11743
MLS# 1057045Listed by: DOUGLAS ELLIMAN REAL ESTATE - Open Sat, 2 to 4pmNew
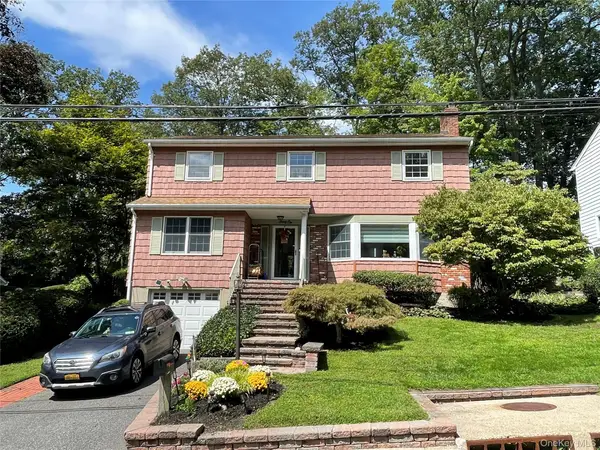 $999,800Active4 beds 3 baths2,860 sq. ft.
21 Noyes Lane, Huntington, NY 11743
MLS# 1057891Listed by: WINZONE REALTY INC - New
 $925,000Active3 beds 3 baths
47 Grist Mill Lane, Huntington, NY 11743
MLS# 1056634Listed by: DANIEL GALE SOTHEBYS INTL RLTY - New
 $624,999Active3 beds 2 baths1,200 sq. ft.
13 Woodland Lane, Huntington, NY 11743
MLS# 1056704Listed by: SIGNATURE PREMIER PROPERTIES - New
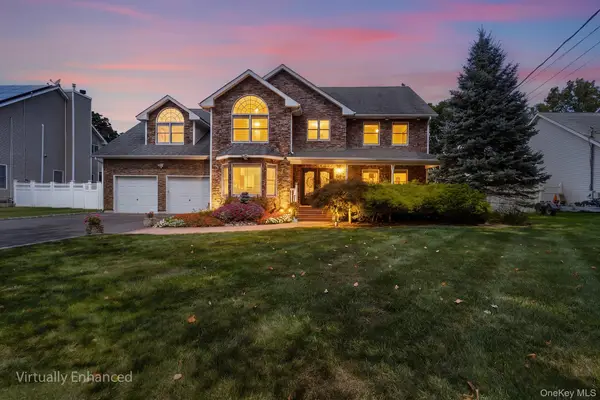 $1,350,000Active5 beds 3 baths3,256 sq. ft.
155 Little Plains Road, Huntington, NY 11743
MLS# 1054534Listed by: REDFIN REAL ESTATE - New
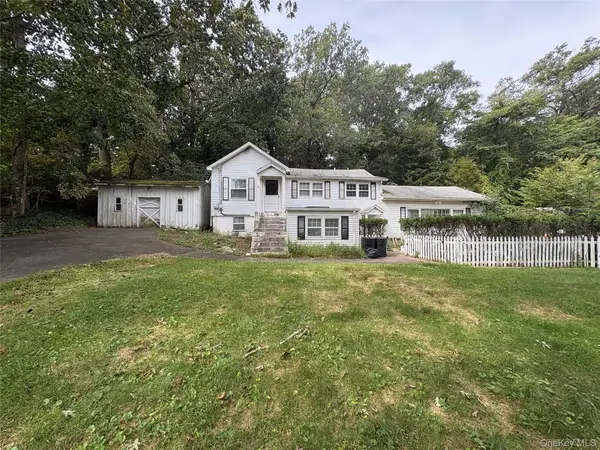 $629,999Active3 beds 2 baths1,700 sq. ft.
27 Shady Lane, Huntington, NY 11743
MLS# 1055400Listed by: NEWMAN REALTY INC - New
 $700,000Active2.05 Acres
292 W 22nd Street, Huntington, NY 11743
MLS# 1055195Listed by: SIGNATURE PREMIER PROPERTIES


Protect your home and budget from life's surprises with an Assurant Home Warranty, backed by a partner that supports you through every step of homeownership. Explore Plans.
© 2023 - 2026 ERA Franchise Systems LLC. All rights reserved. ERA Franchise Systems LLC fully supports the principles of the Fair Housing Act and the Equal Opportunity Act. ERA, ERA Real Estate powered, and their respective logos are registered service marks of ERA Franchise Systems LLC. Each office is independently owned and operated.