
84 Railroad Avenue, Hurleyville, NY 12747
Local realty services provided by:ERA Top Service Realty
84 Railroad Avenue,Hurleyville, NY 12747
$299,000
- 3 Beds
- 2 Baths
- 1,838 sq. ft.
- Single family
- Active
Listed by: pamela henning
Office: kw hudson valley united
MLS#:1025011
Source:OneKey MLS
Price summary
- Price:$299,000
- Price per sq. ft.:$162.68
About this home
Nestled among mature trees on a beautifully landscaped lot, this charming cedar shake split-level home offers the perfect blend of privacy, comfort, and natural beauty. Set back from the road, the property welcomes you with a spacious lawn, peaceful wooded surroundings, and timeless curb appeal. The classic split-level design features a warm rustic exterior, a large picture window that fills the home with natural light, and a functional layout ideal for everyday living. Whether you're looking for a full-time residence or a relaxing Catskills getaway, this home provides a tranquil setting where you can unwind and enjoy nature year-round.
Peaceful
Private
Nature Lover's Paradise
Weekend Retreat
Year-Round Home
Catskills Cabin Feel (without being a cabin)
Enjoy cool summer afternoons beneath a canopy of mature hardwoods while experiencing the peace and privacy only an established wooded property can offer!
Contact an agent
Home facts
- Year built:1971
- Listing ID #:1025011
- Added:63 day(s) ago
- Updated:September 18, 2026 at 11:33 AM
Rooms and interior
- Bedrooms:3
- Total bathrooms:2
- Full bathrooms:1
- Half bathrooms:1
- Rooms Total:5
- Dining Description:Eat-In Kitchen
- Bathrooms Description:Double Vanity
- Kitchen Description:Eat-in Kitchen, Refrigerator
- Basement:Yes
- Basement Description:Finished
- Living area:1,838 sq. ft.
Heating and cooling
- Heating:Oil
Structure and exterior
- Year built:1971
- Building area:1,838 sq. ft.
- Lot area:1.3 Acres
- Architectural Style:Split Level
- Construction Materials:Cedar
Schools
- High school:Fallsburg Junior-Senior High School
- Middle school:Fallsburg Junior-Senior High School
- Elementary school:Benjamin Cosor Elementary School
Utilities
- Water:Public
- Sewer:Septic Tank
Finances and disclosures
- Price:$299,000
- Price per sq. ft.:$162.68
- Tax amount:$5,249 (2025)
Features and amenities
- Appliances:Refrigerator
- Amenities:Double Vanity
Parking
- Parking description:Attached
- Garage:Yes
- Garage spaces:1
New listings near 84 Railroad Avenue
 $339,000Active3 beds 2 baths1,956 sq. ft.
56 Columbia Drive, Hurleyville, NY 12747
MLS# 1047258Listed by: CAROLE EDWARDS REALTY $265,000Active4 beds 2 baths1,208 sq. ft.
55 Hasbrouck A Road, Hurleyville, NY 12747
MLS# 1043974Listed by: CATSKILLS HOME SERVICES $119,900Active3 beds 1 baths1,000 sq. ft.
197 Bowers Road, Hurleyville, NY 12747
MLS# 1040357Listed by: EREALTY ADVISORS, INC $275,000Active3 beds 2 baths1,352 sq. ft.
210 Labaugh Road, Hurleyville, NY 12747
MLS# 1030996Listed by: PAYNE TEAM LLC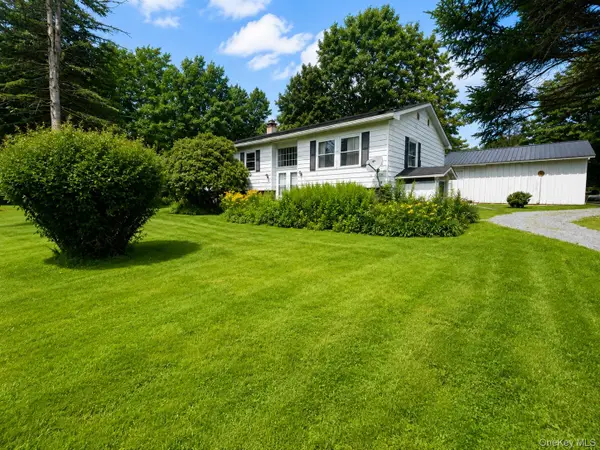 $329,000Active3 beds 2 baths1,612 sq. ft.
7 Bowers Drive, Hurleyville, NY 12747
MLS# 1037729Listed by: RESORT REALTY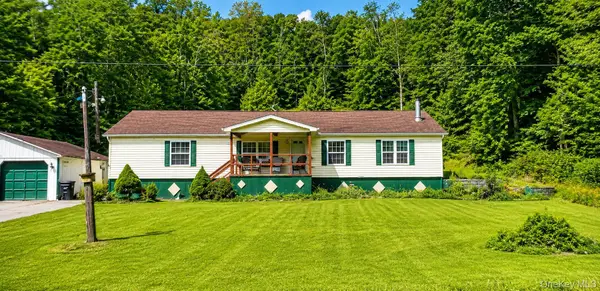 $235,000Active3 beds 2 baths1,008 sq. ft.
263 Mongaup Road, Hurleyville, NY 12747
MLS# 1037206Listed by: THE MAXX GROUP LLC $499,000Active4 beds 3 baths2,232 sq. ft.
18 Kile Farm Road, Hurleyville, NY 12747
MLS# 1036609Listed by: COLDWELL BANKER VILLAGE GREEN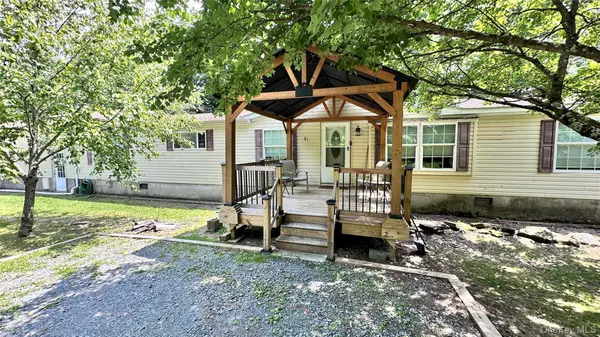 $325,000Active4 beds 2 baths1,820 sq. ft.
81 Lindholm Road, Hurleyville, NY 12747
MLS# 1008393Listed by: BARBANTI GROUP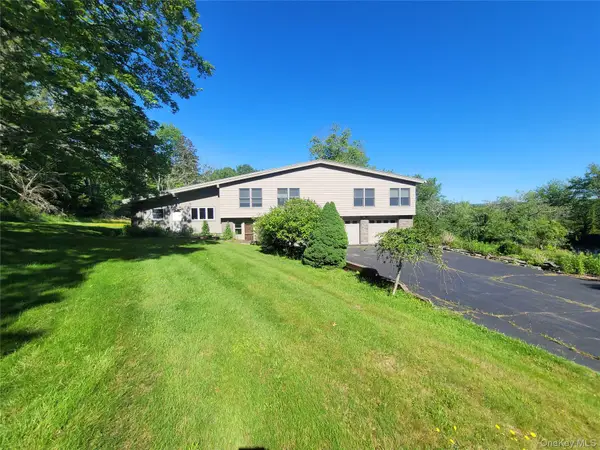 $399,000Pending4 beds 3 baths2,492 sq. ft.
119 Hurleyville Main Street, Hurleyville, NY 12747
MLS# 1011055Listed by: KW HUDSON VALLEY UNITED


Protect your home and budget from life's surprises with an Assurant Home Warranty, backed by a partner that supports you through every step of homeownership. Explore Plans.
© 2023 - 2026 ERA Franchise Systems LLC. All rights reserved. ERA Franchise Systems LLC fully supports the principles of the Fair Housing Act and the Equal Opportunity Act. ERA, ERA Real Estate powered, and their respective logos are registered service marks of ERA Franchise Systems LLC. Each office is independently owned and operated.