
12 Roe Drive, Hyde Park, NY 12538
Local realty services provided by:ERA Top Service Realty
Listed by: zef camaj
Office: real broker ny llc.
MLS#:1018671
Source:OneKey MLS
Price summary
- Price:$495,000
- Price per sq. ft.:$188.93
About this home
Step inside to fully renovated kitchens and baths, outfitted with updated stainless steel appliances — the rooms buyers actually live in, already done right. In total, 2,660 square feet unfold across 11 rooms, including four bedrooms and three full baths — among them a primary suite with its own full bath and double closet. A second kitchen downstairs adds real flexibility — multigenerational living, an au pair suite, or simply more room to spread out, cook, and gather. Hardwood floors run across the upstairs living spaces. Then there’s what you won’t have to think about. The roof is brand new, along with new windows, and a new AC system — the kind of updates most buyers spend their first year chasing down. Underground, the essentials are covered too: town water, plus a new septic system — the unglamorous work already finished. Step outside to a brick patio and a large deck, both made for slow mornings and long dinners, overlooking a flat backyard that’s rare to find and easy to love. A newly paved driveway with two-car garage handles storage and New York winters alike. The location does its own quiet selling. You’re close to shopping, to Vassar Hospital, Poughkeepsie Train Station and to the academic energy of Marist and the Culinary Institute of America — along with several luxury new construction developments rising in the surrounding area that will only increase property values more. This is a home that’s already done the hard work. All that’s left is to bring your personal belongings and make it yours. Reach out to schedule a private showing of 12 Roe Drive — let’s find the right time to see it in person....
Contact an agent
Home facts
- Year built:1965
- Subdivision & Development:Harbourd Hills
- Listing ID #:1018671
- Added:90 day(s) ago
- Updated:October 08, 2026 at 08:47 AM
Rooms and interior
- Bedrooms:4
- Total bathrooms:3
- Full bathrooms:3
- Rooms Total:11
- Flooring:Hardwood
- Dining Description:Formal Dining
- Kitchen Description:Dishwasher, Kitchen Island, Microwave, Refrigerator, Stainless Steel Appliance(s)
- Basement:Yes
- Basement Description:Finished, Full
- Living area:2,620 sq. ft.
Heating and cooling
- Cooling:Central Air
- Heating:Baseboard, Oil
- Central air:Yes
Structure and exterior
- Year built:1965
- Building area:2,620 sq. ft.
- Lot area:0.37 Acres
- Lot Features:Level
- Architectural Style:Hi Ranch, Raised Ranch
- Construction Materials:Frame, Vinyl Siding
- Levels:2 Story
Schools
- High school:Franklin D Roosevelt Senior High School
- Middle school:Haviland Middle School
- Elementary school:Ralph R Smith School
Utilities
- Water:Public
- Sewer:Septic Tank
Finances and disclosures
- Price:$495,000
- Price per sq. ft.:$188.93
- Tax amount:$9,425 (2025)
Features and amenities
- Appliances:Dishwasher, Microwave, Refrigerator, Stainless Steel Appliance(s)
- Laundry features:Washer/Dryer Hookup
- Amenities:Open Floorplan
Parking
- Total parking spaces:8
- Parking description:Driveway
- Garage:Yes
- Garage spaces:2
New listings near 12 Roe Drive
- New
 $529,500Active4 beds 2 baths1,597 sq. ft.
13 Kirchner Avenue, Hyde Park, NY 12538
MLS# 1057827Listed by: K. FORTUNA REALTY, INC. - New
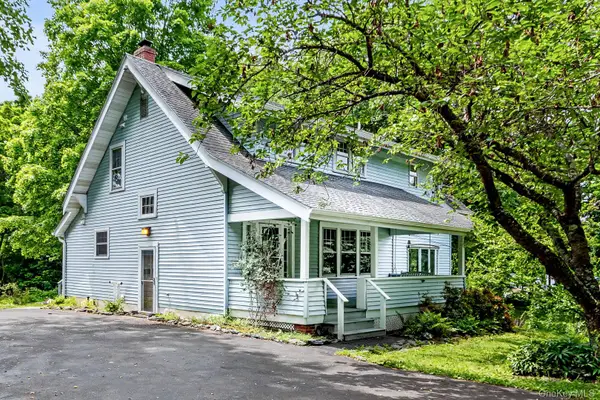 $499,900Active3 beds 3 baths1,820 sq. ft.
102 E Market Street, Hyde Park, NY 12538
MLS# 1057519Listed by: RE/MAX CLASSIC REALTY - New
 $2,000,000Active83.74 Acres
Ruskey Lane, Hyde Park, NY 12538
MLS# 1057061Listed by: COMPASS GREATER NY, LLC - New
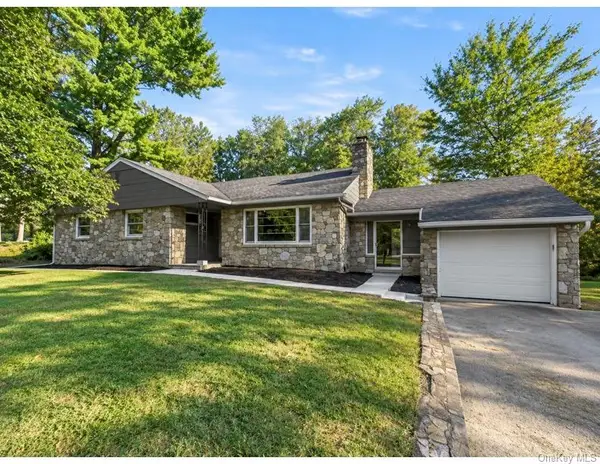 $419,900Active3 beds 2 baths2,370 sq. ft.
1 Norah Lane, Hyde Park, NY 12538
MLS# 1057317Listed by: HOMESMART HOMES & ESTATES - New
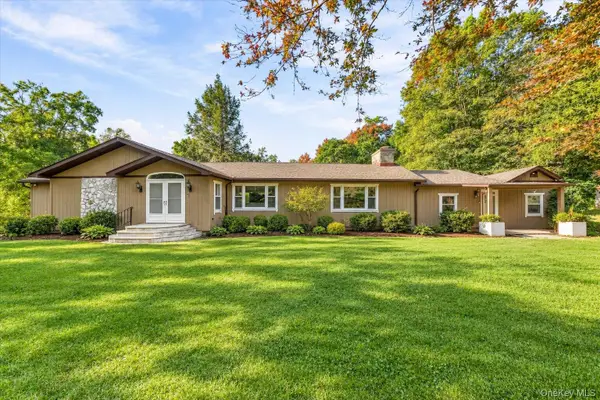 $850,000Active5 beds 3 baths3,108 sq. ft.
401 Ruskey Lane, Hyde Park, NY 12538
MLS# 1049656Listed by: HOWARD HANNA RAND REALTY 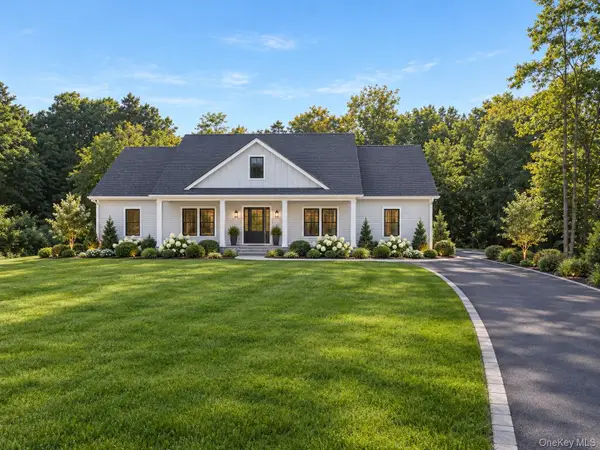 $739,000Active3 beds 3 baths2,268 sq. ft.
153 S Quaker Lane, Hyde Park, NY 12538
MLS# 1055392Listed by: KW MIDHUDSON- Open Sat, 12 to 3pm
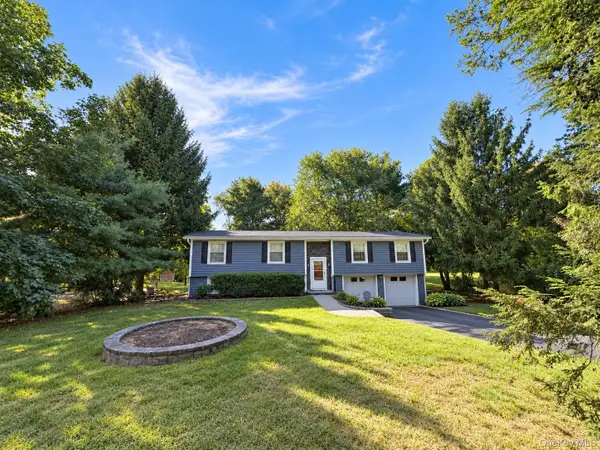 $450,000Active3 beds 2 baths1,844 sq. ft.
545 N Quaker Lane, Hyde Park, NY 12538
MLS# 1055243Listed by: K FORTUNA LIGHTHOUSE REALTY 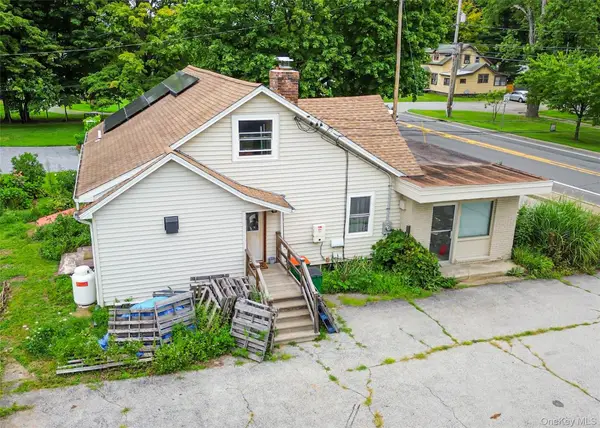 $429,000Active3 beds 2 baths2,424 sq. ft.
1085 Violet Avenue, Hyde Park, NY 12538
MLS# 1041828Listed by: CENTURY 21 ALLIANCE RLTY GROUP $324,888Active4 beds 3 baths2,119 sq. ft.
28 Robert Drive, Hyde Park, NY 12538
MLS# 1054727Listed by: REALTY CENTER HUDSON VALLEY $599,000Active3 beds 3 baths2,482 sq. ft.
21 Huyler Drive, Hyde Park, NY 12538
MLS# 1053409Listed by: WINZONE REALTY INC


Protect your home and budget from life's surprises with an Assurant Home Warranty, backed by a partner that supports you through every step of homeownership. Explore Plans.
© 2023 - 2026 ERA Franchise Systems LLC. All rights reserved. ERA Franchise Systems LLC fully supports the principles of the Fair Housing Act and the Equal Opportunity Act. ERA, ERA Real Estate powered, and their respective logos are registered service marks of ERA Franchise Systems LLC. Each office is independently owned and operated.