
9 Mansion Drive, Hyde Park, NY 12538
Local realty services provided by:Bon Anno Realty ERA Powered
9 Mansion Drive,Hyde Park, NY 12538
$438,000
- 4 Beds
- 1 Baths
- 1,539 sq. ft.
- Single family
- Active
Listed by: susan todd
Office: bhhs hudson valley properties
MLS#:1028116
Source:OneKey MLS
Price summary
- Price:$438,000
- Price per sq. ft.:$214.81
About this home
If you’re looking for a move-in-ready home in a prime location, this updated 4-bedroom Cape is the one you've been waiting for! Situated just seconds from local shops, dining, and village events, this property combines neighborhood convenience with quiet home life. The remodeled kitchen is both practical and stunning. It comes equipped with granite countertops, a subway tile backsplash, new stainless steel appliances, and a built-in coffee bar to streamline your morning routine. Custom soft-close cabinets and glass-front displays offer great storage while keeping the design clean, bright and modern. Major exterior improvements including updated windows, and a newer roof mean low maintenance for years to come. Step inside to find rich hickory wood floors, detailed crown moldings, and an effortless layout. The living room serves as a central gathering space, complete with custom built-ins and a delightful fireplace with fieldstone surround that adds character and warmth. This home has been updated where it counts most, featuring an updated 200-amp electrical service, new septic, and town water. On the lower level, a finished walk-out basement provides a comfortable family room, ideal for a media space or playroom, along with a separate unfinished area for storage. Outside, the level, fully fenced yard is built for relaxing and entertaining. Enjoy summer days on the expansive deck or take advantage of the private yard, surrounded by colorful landscaping, mature blueberry bushes, and peach trees. A 2-car detached garage completes the property. With every major detail taken care of, all that’s left to do is unpack and enjoy village living. Come fall in love and make it your own!...
Contact an agent
Home facts
- Year built:1948
- Listing ID #:1028116
- Added:48 day(s) ago
- Updated:September 07, 2026 at 11:02 AM
Rooms and interior
- Bedrooms:4
- Total bathrooms:1
- Full bathrooms:1
- Rooms Total:8
- Flooring:Hardwood
- Dining Description:Formal Dining
- Kitchen Description:Chefs Kitchen, Dishwasher, Microwave, Oven, Range, Refrigerator, Stainless Steel Appliance(s)
- Bedroom Description:First Floor Bedroom
- Basement:Yes
- Basement Description:Bilco Door(s), Full, Partially Finished, Walk-Out Access
- Living area:1,539 sq. ft.
Heating and cooling
- Cooling:Central Air
- Heating:Forced Air, Oil
- Central air:Yes
Structure and exterior
- Year built:1948
- Building area:1,539 sq. ft.
- Lot area:0.23 Acres
- Lot Features:Level, Near Public Transit, Private
- Architectural Style:Cape Cod
- Construction Materials:Vinyl Siding
Schools
- High school:Franklin D Roosevelt Senior High School
- Middle school:Haviland Middle School
- Elementary school:North Park Elementary School
Utilities
- Water:Public
- Sewer:Septic Tank
Finances and disclosures
- Price:$438,000
- Price per sq. ft.:$214.81
- Tax amount:$9,081 (2025)
Features and amenities
- Appliances:Dishwasher, Dryer, Microwave, Oven, Refrigerator, Stainless Steel Appliance(s), Washer
- Laundry features:Dryer, Washer, Washer/Dryer Hookup
- Amenities:Granite Counters, Storage
Parking
- Total parking spaces:4
- Parking description:Detached, Driveway, Garage
- Garage:Yes
- Garage spaces:2
New listings near 9 Mansion Drive
- New
 $550,000Active4 beds 4 baths1,942 sq. ft.
20 Cary Road, Hyde Park, NY 12538
MLS# 1043123Listed by: KW MIDHUDSON - New
 $399,500Active3 beds 1 baths1,054 sq. ft.
18 Van Wert Place, Hyde Park, NY 12538
MLS# 1044823Listed by: KW MIDHUDSON - New
 $375,000Active4 beds 1 baths1,505 sq. ft.
29 Madison Avenue, Hyde Park, NY 12538
MLS# 1045860Listed by: YOURHOMESOLD GUARANTEED REALTY 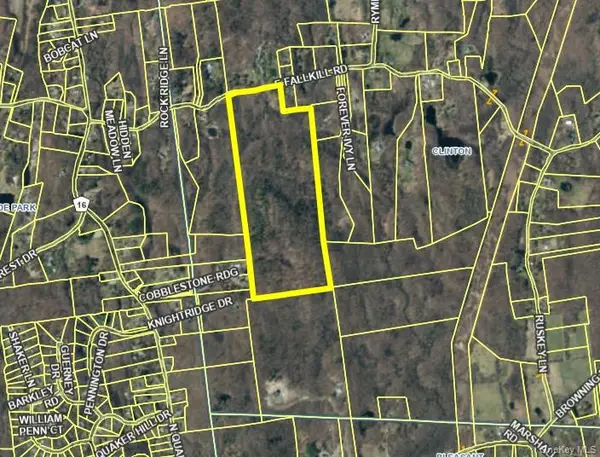 $950,000Active78.25 Acres
205-199 E Fallkill Road, Hyde Park, NY 12538
MLS# 1018864Listed by: BHHS HUDSON VALLEY PROPERTIES- New
 $85,000Active2 beds 2 baths1,248 sq. ft.
20 Cardinal Road #117, Hyde Park, NY 12538
MLS# 1042279Listed by: RE/MAX TOWN & COUNTRY - New
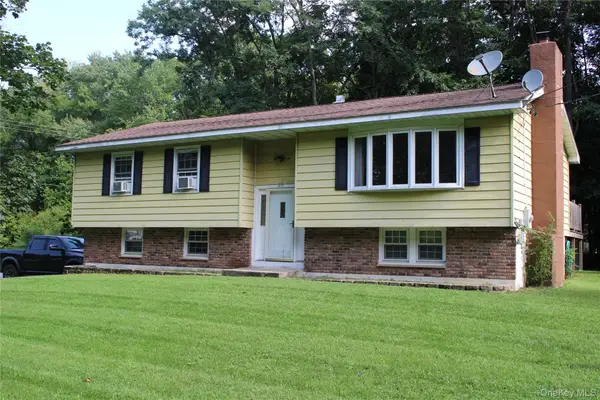 $424,999Active3 beds 2 baths1,890 sq. ft.
230 Roosevelt Road, Hyde Park, NY 12538
MLS# 1043770Listed by: BHHS HUDSON VALLEY PROPERTIES - New
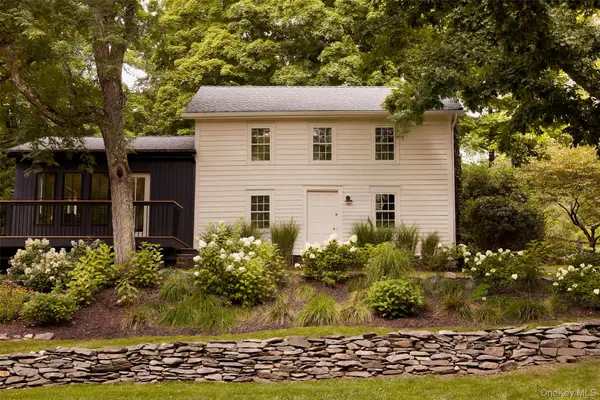 $1,475,000Active3 beds 2 baths1,730 sq. ft.
234 E Fallkill Road, Hyde Park, NY 12538
MLS# 1043883Listed by: FOUR SEASONS SOTHEBYS INTL - New
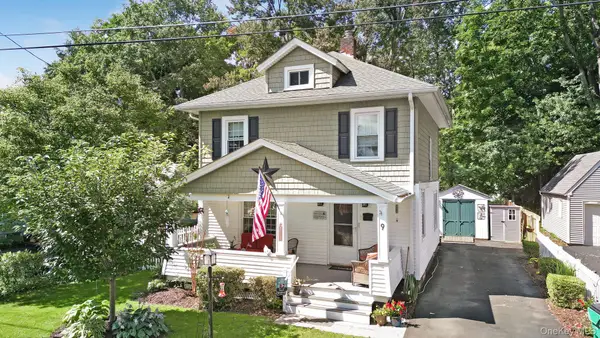 $423,000Active3 beds 1 baths1,436 sq. ft.
9 Garden Street, Hyde Park, NY 12538
MLS# 1035129Listed by: RE/MAX TOWN & COUNTRY 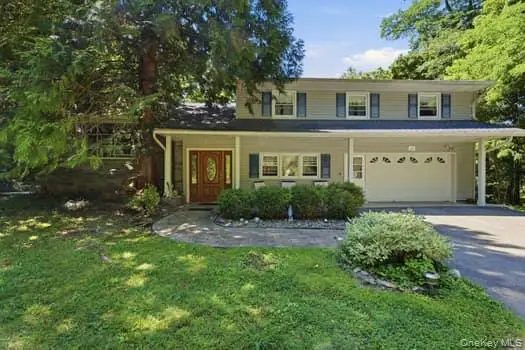 $549,900Active4 beds 3 baths2,424 sq. ft.
24 Van Dam Road, Hyde Park, NY 12538
MLS# 1037269Listed by: K. FORTUNA REALTY, INC.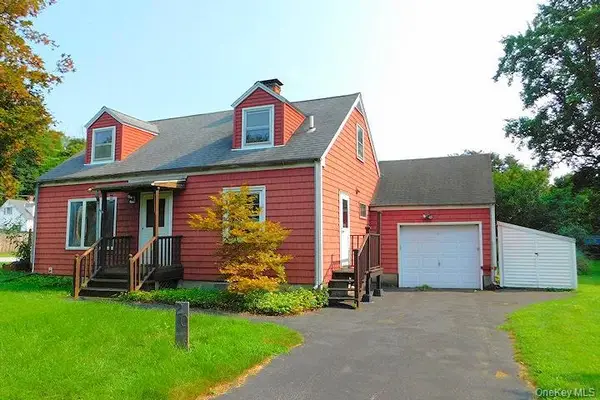 $292,500Pending3 beds 1 baths1,330 sq. ft.
20 Farm Lane, Hyde Park, NY 12538
MLS# 1039366Listed by: CENTURY 21 HUDSON VALLEY RLTY.


Protect your home and budget from life's surprises with an Assurant Home Warranty, backed by a partner that supports you through every step of homeownership. Explore Plans.
© 2023 - 2026 ERA Franchise Systems LLC. All rights reserved. ERA Franchise Systems LLC fully supports the principles of the Fair Housing Act and the Equal Opportunity Act. ERA, ERA Real Estate powered, and their respective logos are registered service marks of ERA Franchise Systems LLC. Each office is independently owned and operated.