
112 S 4th Avenue, Ilion, NY 13357
Local realty services provided by:HUNT Real Estate ERA
Listed by: trevor worden
Office: keller-williams mohawk valley
MLS#:S1726440
Source:NY_GENRIS
Price summary
- Price:$199,900
- Price per sq. ft.:$170.85
About this home
Welcome to 112 S 4th Ave! A bright, comfortable, and thoughtfully updated home offering the perfect blend of modern finishes, practical features, and investment potential. An updated kitchen and newer flooring create a fresh, inviting atmosphere, making this home easy to settle into and enjoy. Recent improvements include a brand-new hot water tank, a furnace that is only 7 years old, and a brand-new hot tub that has never been used! The fully fenced yard offers private outdoor space for relaxing, entertaining, or enjoying the hot tub in your own backyard. For those looking to maximize the property's potential, the basement also offers the possibility of additional finished living space or an apartment-style setup, subject to necessary approvals and requirements. Conveniently located with easy access to NY-5, NY-28, and the Thruway, the property is close to both Herkimer and Utica, as well as Ilion Park and CVA. Whether you're searching for a comfortable place to call home or your next investment opportunity, 112 S 4th Ave is worth a closer look. Schedule your showing today and discover the possibilities!...
Contact an agent
Home facts
- Year built:1923
- Subdivision & Development:Fairview Park
- Listing ID #:S1726440
- Added:9 day(s) ago
- Updated:November 11, 2026 at 04:30 PM
Rooms and interior
- Bedrooms:3
- Total bathrooms:2
- Full bathrooms:1
- Half bathrooms:1
- Rooms Total:6
- Flooring:Ceramic Tile, Varies, Vinyl
- Dining Description:Separate Formal Dining Room
- Kitchen Description:Dishwasher, Disposal, Microwave, Refrigerator
- Basement:Yes
- Basement Description:Full
- Living area:1,170 sq. ft.
Heating and cooling
- Heating:Forced Air, Gas
Structure and exterior
- Year built:1923
- Building area:1,170 sq. ft.
- Lot area:0.17 Acres
- Lot Features:Near Public Transit, Rectangular, Residential Lot
- Architectural Style:Historic Antique, Two Story
- Construction Materials:Composite Siding
- Foundation Description:Block
- Levels:2 Stories
Utilities
- Water:Connected, Public, Water Connected
- Sewer:Connected, Sewer Connected
Finances and disclosures
- Price:$199,900
- Price per sq. ft.:$170.85
- Tax amount:$3,498
Features and amenities
- Appliances:Dishwasher, Disposal, Microwave, Refrigerator, Washer
- Laundry features:Main Level, Washer
Parking
- Parking description:Underground
- Garage:Yes
- Garage spaces:1
New listings near 112 S 4th Avenue
- New
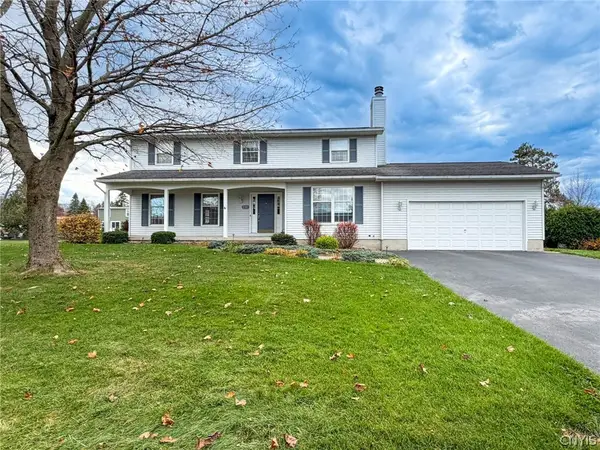 $399,900Active4 beds 3 baths2,268 sq. ft.
210 Ray Street S, Ilion, NY 13357
MLS# S1727967Listed by: COLDWELL BANKER FAITH PROPERTIES IL - New
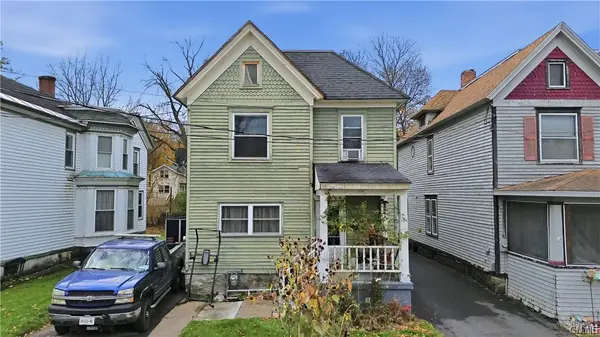 $159,000Active4 beds 2 baths1,712 sq. ft.
154 John Street, German Flatts, NY 13357
MLS# S1727579Listed by: RIVER HILLS PROPERTIES LLC LF - New
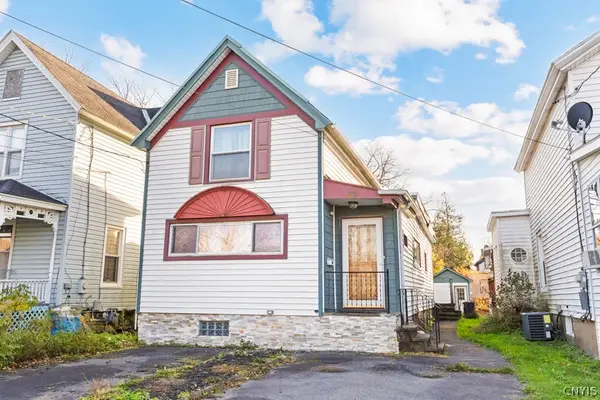 $99,500Active3 beds 1 baths1,017 sq. ft.
53 W River Street, Ilion, NY 13357
MLS# S1727181Listed by: COLDWELL BANKER FAITH PROPERTIES IL - New
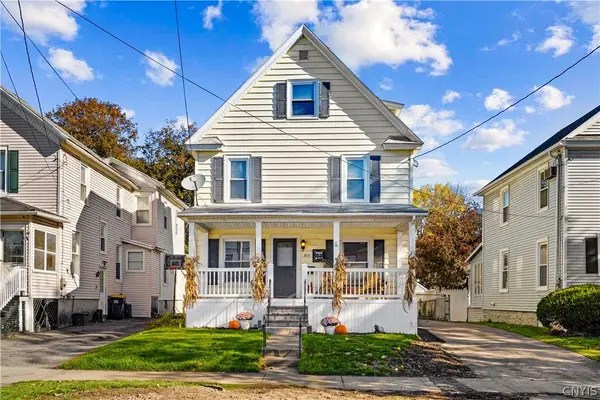 $199,900Active3 beds 2 baths1,944 sq. ft.
203 E Clark Street, Ilion, NY 13357
MLS# S1724710Listed by: T. D'AMICO REAL ESTATE, LLC - New
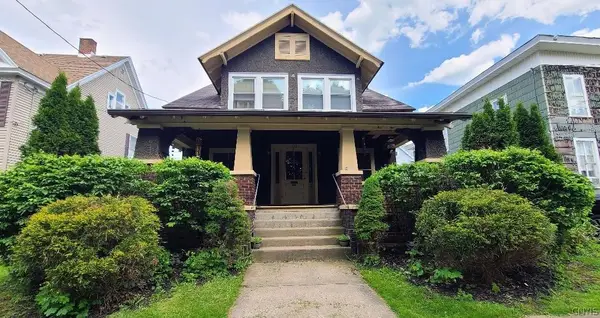 $164,000Active4 beds 2 baths2,092 sq. ft.
131 John Street, Ilion, NY 13357
MLS# S1726889Listed by: EMPIRE HOMES & COMMERCIAL LLC 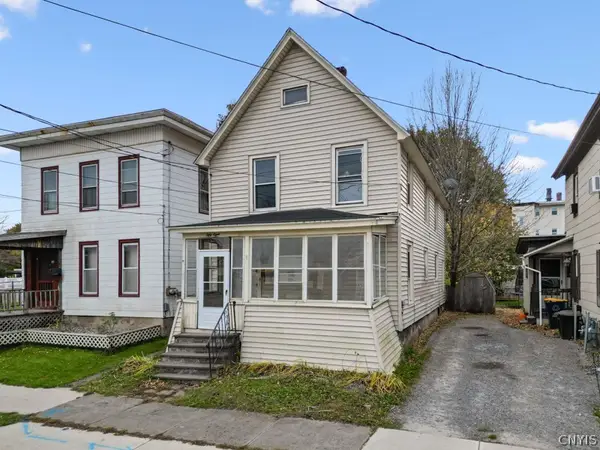 $99,900Active3 beds 2 baths1,680 sq. ft.
58 E North St, Ilion, NY 13357
MLS# S1725667Listed by: KELLER-WILLIAMS MOHAWK VALLEY $158,400Active4 beds 2 baths2,880 sq. ft.
95 E North Street, Ilion, NY 13357
MLS# S1724527Listed by: EMPIRE HOMES & COMMERCIAL LLC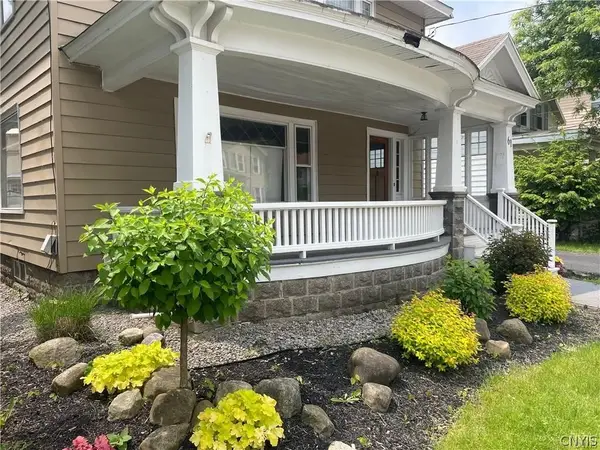 $90,000Active4 beds 1 baths3,475 sq. ft.
61 2nd Street, Ilion, NY 13357
MLS# S1724800Listed by: RIVER HILLS PROPERTIES LLC BARN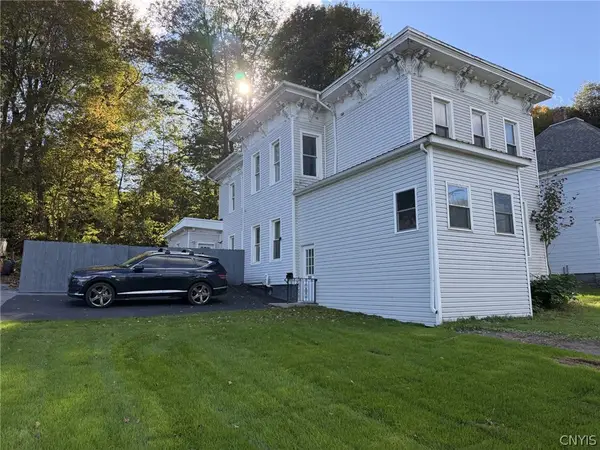 $189,900Active4 beds 2 baths2,127 sq. ft.
205 W Main Street, Ilion, NY 13357
MLS# S1721979Listed by: ACCENT BROKERAGE, INC.


Protect your home and budget from life's surprises with an Assurant Home Warranty, backed by a partner that supports you through every step of homeownership. Explore Plans.
© 2023 - 2026 ERA Franchise Systems LLC. All rights reserved. ERA Franchise Systems LLC fully supports the principles of the Fair Housing Act and the Equal Opportunity Act. ERA, ERA Real Estate powered, and their respective logos are registered service marks of ERA Franchise Systems LLC. Each office is independently owned and operated.