
42 Rocky Point Lane #D1, Inlet, NY 13360
Local realty services provided by:ERA Team VP Real Estate
42 Rocky Point Lane #D1,Inlet, NY 13360
$1,275,000
- 3 Beds
- 3 Baths
- 1,598 sq. ft.
- Single family
- Active
Listed by: scott irish-bronkie
Office: rocky point properties, inc.
MLS#:S1725513
Source:NY_GENRIS
Price summary
- Price:$1,275,000
- Price per sq. ft.:$797.87
- Monthly HOA dues:$535
About this home
Wake up to Fourth Lake right outside your door. This lakefront townhome at Rocky Point has a coveted end floor plan and is a rare find. It is the first D complex home to come on the market in almost 15 years, and the first Rocky Point home in 20+ years to sell with its own deeded dock space in the marina.
Every inch has been rebuilt, including windows, doors, insulation, drywall, electrical, plumbing, and baths, with Scandinavian-inspired design and finishes throughout. The custom kitchen has solid, black walnut cabinetry and soapstone counters and opens to the great room. There, a full ledgerock fireplace with a high-efficiency firebox can warm the entire home on snowy Adirondack nights. Bay windows fill the dining area and primary suite with lake light, and the upper and lower decks are made for morning coffee and sunsets over the water.
The home has 3 bedrooms, 3 baths, a basement with full staircase, Marmoleum flooring with radiant heat, and an on-demand HE tankless hot water heater. Owners enjoy Rocky Point's sandy beach, indoor heated pool and spa, tennis courts, and lakefront gazebo, all minutes from Old Forge and Inlet. It is the only home currently for sale at Rocky Point....
Contact an agent
Home facts
- Year built:1989
- Listing ID #:S1725513
- Added:5 day(s) ago
- Updated:November 11, 2026 at 04:31 PM
Rooms and interior
- Bedrooms:3
- Total bathrooms:3
- Full bathrooms:3
- Rooms Total:6
- Flooring:Carpet, Ceramic Tile, Varies
- Dining Description:Living Dining Room
- Kitchen Description:Dishwasher, Kitchen Island, Microwave, Refrigerator
- Basement:Yes
- Basement Description:Full, Sump Pump
- Living area:1,598 sq. ft.
Heating and cooling
- Heating:Baseboard, Electric, Radiant
Structure and exterior
- Roof:Metal
- Year built:1989
- Building area:1,598 sq. ft.
- Lot area:0.03 Acres
- Lot Features:Rectangular
- Architectural Style:Traditional, Two Story
- Construction Materials:Cedar, Frame, Wood Siding
- Exterior Features:Deck, Play Structure, Tennis Courts
- Foundation Description:Block
- Levels:2 Stories
Utilities
- Water:Connected, Public, Water Connected, Well
Finances and disclosures
- Price:$1,275,000
- Price per sq. ft.:$797.87
- Tax amount:$7,060
Features and amenities
- Appliances:Dishwasher, Dryer, Microwave, Refrigerator, Washer
- Laundry features:Dryer, Electric Water Heater, Main Level, Washer
- Amenities:Clubhouse, Deck, Dock, Security
- Pool features:Indoor, Pool
Parking
- Parking description:No Garage, Shared Driveway
New listings near 42 Rocky Point Lane #D1
 $1,200,000Active3 beds 3 baths1,984 sq. ft.
317 Route 28, Inlet, NY 13360
MLS# S1725106Listed by: TIMM ASSOCIATES SOTHEBY'S $1,250,000Active3 beds 3 baths5,158 sq. ft.
176 State Rt 28, Inlet, NY 13331
MLS# S1721320Listed by: TIMM ASSOCIATES SOTHEBY'S $2,775,000Active9 beds 6 baths7,601 sq. ft.
108 Seventh Lake Rd, Inlet, NY 13360
MLS# S1711010Listed by: ROCKY POINT PROPERTIES, INC. $189,000Active3.2 Acres
41 S Shore Road, Inlet, NY 13360
MLS# S1710911Listed by: BENN REALTY $1,550,000Pending3 beds 3 baths1,850 sq. ft.
89 Rocky Point Circle, Inlet, NY 13360
MLS# S1709094Listed by: ROCKY POINT PROPERTIES, INC. $1,100,000Active2 beds 1 baths976 sq. ft.
88 State Route 28, Inlet, NY 13360
MLS# S1707445Listed by: ROCKY POINT PROPERTIES, INC. $1,300,000Active3 beds 2 baths1,576 sq. ft.
92 State Route 28, Inlet, NY 13360
MLS# S1707447Listed by: ROCKY POINT PROPERTIES, INC. $1,200,000Pending3 beds 3 baths1,650 sq. ft.
24 Rocky Point Lane, Inlet, NY 13360
MLS# S1701219Listed by: ROCKY POINT PROPERTIES, INC.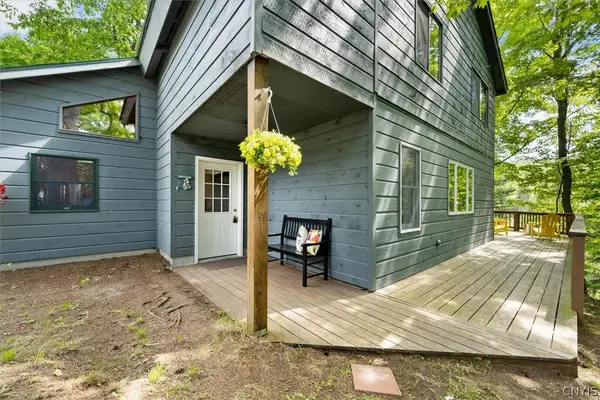 $587,619Pending2 beds 2 baths1,904 sq. ft.
224 Route 28, Inlet, NY 13360
MLS# S1693725Listed by: HERRON REALTY


Protect your home and budget from life's surprises with an Assurant Home Warranty, backed by a partner that supports you through every step of homeownership. Explore Plans.
© 2023 - 2026 ERA Franchise Systems LLC. All rights reserved. ERA Franchise Systems LLC fully supports the principles of the Fair Housing Act and the Equal Opportunity Act. ERA, ERA Real Estate powered, and their respective logos are registered service marks of ERA Franchise Systems LLC. Each office is independently owned and operated.