
8275 Main Street, Interlaken, NY 14847
Local realty services provided by:HUNT Real Estate ERA
Listed by: chelsey smith
Office: re/max in motion
MLS#:R1709592
Source:NY_GENRIS
Price summary
- Price:$168,000
- Price per sq. ft.:$155.56
About this home
Imagine a move in ready home, located in the heart of the Village of Interlaken, within walking distance perfectly paired with updates throughout, character and a private back deck overlooking a beautiful yard.
Enter through the front door and be welcomed by a beautiful wooden staircase, hardwood floors, natural light and living spaces built for all. One side, a spacious living room with fireplace, the other, a formal dining room leading to kitchen, garage and back deck. The bright and spacious kitchen offers a clean, sleek finish with stainless steel appliances, soft closing cabinets and access to the attached garage.
Upstairs, two spacious bedrooms and a full updated bathroom finished off with a stylish subway tiled tub.
The unfinished basement, though not officially counted living space, adds endless possibilities for the entire family! Use the space as needed - an in home gym, laundry room or just storage for all the things.
Outside, a new back deck overlooking the large yard, giving you privacy from all the hustle of Main St.
Buy with confidence with a home inspection and radon test to be provided, along with a brand new roof, water softener system, plumbing, electrical and newer appliances!
All you have to do, is sign and move in!...
Contact an agent
Home facts
- Year built:1946
- Listing ID #:R1709592
- Added:3 day(s) ago
- Updated:August 29, 2026 at 12:47 AM
Rooms and interior
- Bedrooms:2
- Total bathrooms:1
- Full bathrooms:1
- Rooms Total:7
- Flooring:Hardwood, Tile, Varies
- Dining Description:Separate Formal Dining Room
- Kitchen Description:Microwave, Refrigerator
- Basement:Yes
- Basement Description:Full, Partially Finished, Sump Pump
- Living area:1,080 sq. ft.
Heating and cooling
- Heating:Baseboard, Propane
Structure and exterior
- Year built:1946
- Building area:1,080 sq. ft.
- Lot area:0.47 Acres
- Lot Features:Near Public Transit, Rectangular
- Architectural Style:Cape Cod
- Construction Materials:Vinyl Siding
- Exterior Features:Deck
- Foundation Description:Block
Utilities
- Water:Connected, Public, Water Connected
- Sewer:Connected, Sewer Connected
Finances and disclosures
- Price:$168,000
- Price per sq. ft.:$155.56
- Tax amount:$4,824
Features and amenities
- Appliances:Dryer, Gas Range, Microwave, Refrigerator, Washer
- Laundry features:Dryer, In Basement, Washer
- Amenities:Deck
Parking
- Parking description:Attached, Garage, Garage Door Opener
- Garage:Yes
- Garage spaces:1
New listings near 8275 Main Street
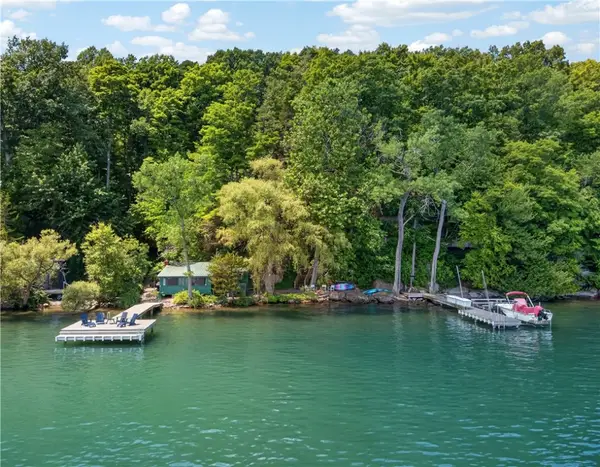 $599,900Active3 beds 1 baths815 sq. ft.
8477 Bergen Beach Road, Interlaken, NY 14847
MLS# R1698568Listed by: WARREN REAL ESTATE OF ITHACA INC. (DOWNTOWN) $169,900Pending3 beds 2 baths1,800 sq. ft.
2850 Munson Road, Interlaken, NY 14847
MLS# R1705889Listed by: KINDRED KEY REALTY, LLC $320,000Active0.8 Acres
8799 Rocky Dock Road, Interlaken, NY 14847
MLS# R1703539Listed by: WARREN REAL ESTATE OF ITHACA INC.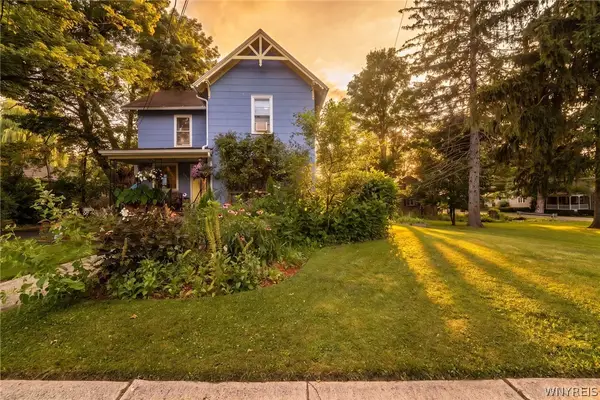 $185,000Active3 beds 1 baths1,474 sq. ft.
8374 Seneca Street, Interlaken, NY 14847
MLS# B1703464Listed by: HOMECOIN.COM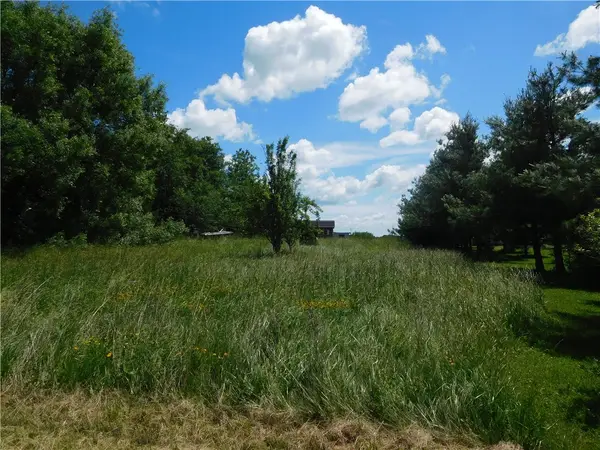 $32,000Pending5 Acres
9727 Case (aka Vesa) Road, Interlaken, NY 14847
MLS# R1698477Listed by: WARREN REAL ESTATE OF ITHACA INC.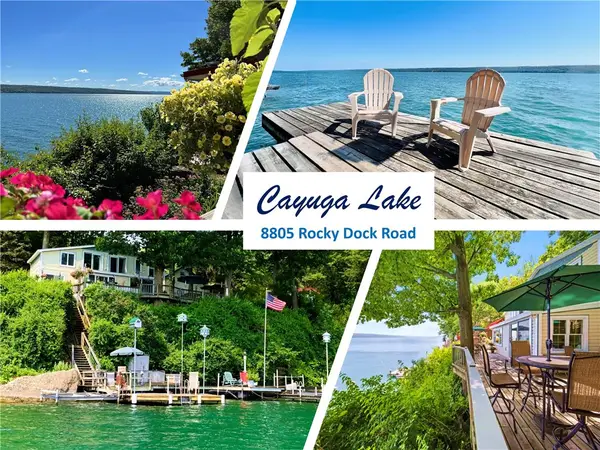 $849,000Pending3 beds 2 baths1,715 sq. ft.
8805 Rocky Dock Rd, Interlaken, NY 14847
MLS# R1690948Listed by: CENTURY 21 STEVE DAVOLI RE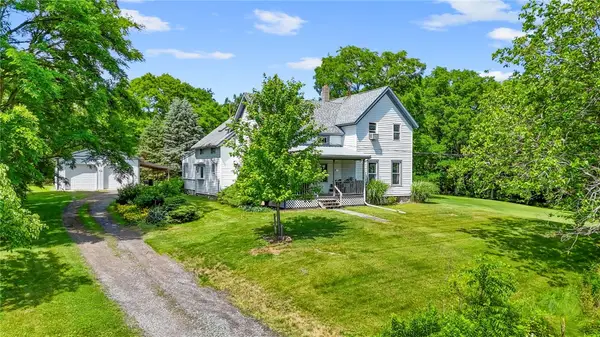 $329,000Pending4 beds 2 baths2,186 sq. ft.
2999 Darling Road, Interlaken, NY 14847
MLS# R1692299Listed by: HOWARD HANNA S TIER INC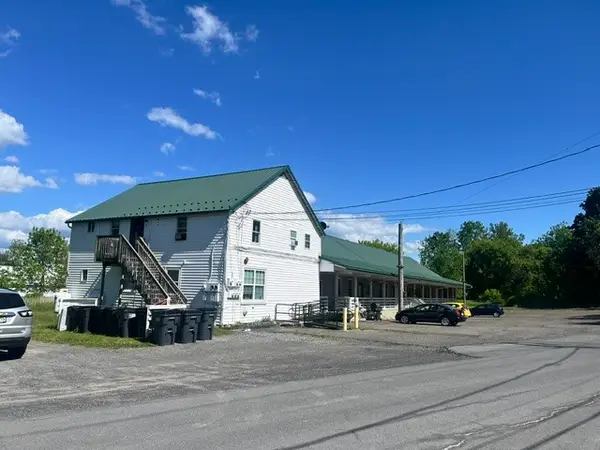 $595,000Active6 beds -- baths7,512 sq. ft.
8385 Geneva Street, Interlaken, NY 14847
MLS# R1683006Listed by: HOWARD HANNA S TIER INC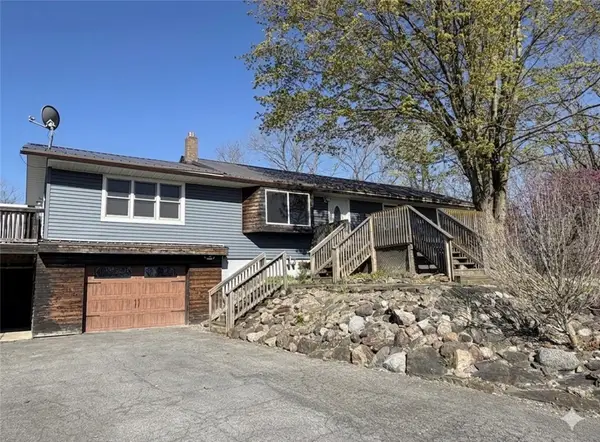 $298,000Active3 beds 2 baths2,600 sq. ft.
8384 Powell Road, Interlaken, NY 14847
MLS# R1676657Listed by: FRANZESE REAL ESTATE


Protect your home and budget from life's surprises with an Assurant Home Warranty, backed by a partner that supports you through every step of homeownership. Explore Plans.
© 2023 - 2026 ERA Franchise Systems LLC. All rights reserved. ERA Franchise Systems LLC fully supports the principles of the Fair Housing Act and the Equal Opportunity Act. ERA, ERA Real Estate powered, and their respective logos are registered service marks of ERA Franchise Systems LLC. Each office is independently owned and operated.