
346 Kings Hwy S, Irondequoit, NY 14617
Local realty services provided by:HUNT Real Estate ERA
346 Kings Hwy S,Irondequoit, NY 14617
$274,900
- 3 Beds
- 2 Baths
- 1,404 sq. ft.
- Single family
- Active
Upcoming open houses
- Sat, Nov 2112:00 pm - 02:00 pm
Listed by: mary g. d'angelo
Office: howard hanna
MLS#:R1729091
Source:NY_GENRIS
Price summary
- Price:$274,900
- Price per sq. ft.:$195.8
About this home
Beautifully maintained 3 bdrm, 1.5 bath West Irondequoit home with numerous updates and large yard! HIGHLIGHTS INCLUDE: Inviting and bright living room featuring a large picture window, gas fireplace and distinctive wood accent wall * Generous sized kitchen and dining with pantry and all kitchen appliances included * HARDWOOD FLOORS under all carpets! MAJOR IMPROVMENTS: furnace & central air (2019) * upper roof tear-off (2015 with a 30 yr shingle) * lower roof tear-off (2005 with a 30 yr shingle) * vinyl replacement windows (all but 2) * water heater new in 2017 * LeafGuard gutter system. OTHER FEATURES: Large bedrooms, all with ceiling fans; and primary bdrm. has two closets * Lower level offers the potential for an ADDITIONAL 500 SQUARE FEET ~ partially finished with ceramic tile flooring and vented glass block windows – this area is ready for your finishing touches! * Extra deep garage with access to basement and yard, with overhead door screen (included) * Relax in the expansive, partially fenced rear yard featuring an above ground pool (2022), storage shed, large patio with privacy fence and double wide gate for easy mower access * Fantastic location, just minutes to Durand Eastman Park and lake, shopping and restaurants....
Contact an agent
Home facts
- Year built:1958
- Listing ID #:R1729091
- Added:1 day(s) ago
- Updated:November 20, 2026 at 04:36 PM
Rooms and interior
- Bedrooms:3
- Total bathrooms:2
- Full bathrooms:1
- Half bathrooms:1
- Rooms Total:7
- Flooring:Carpet, Ceramic Tile, Hardwood, Linoleum, Varies, Vinyl
- Dining Description:Separate Formal Dining Room
- Kitchen Description:Dishwasher, Disposal, Pantry, Refrigerator
- Basement:Yes
- Basement Description:Full, Partially Finished, Sump Pump
- Living area:1,404 sq. ft.
Heating and cooling
- Cooling:Central Air
- Heating:Forced Air, Gas
- Central air:Yes
Structure and exterior
- Roof:Asphalt, Shingle
- Year built:1958
- Building area:1,404 sq. ft.
- Lot area:0.4 Acres
- Lot Features:Rectangular
- Architectural Style:Split Level
- Construction Materials:Vinyl Siding
- Exterior Features:Fence, Patio, Pool
- Foundation Description:Block
- Levels:2 Stories
Utilities
- Water:Connected, Public, Water Connected
- Sewer:Connected, Sewer Connected
Finances and disclosures
- Price:$274,900
- Price per sq. ft.:$195.8
- Tax amount:$7,441
Features and amenities
- Appliances:Dishwasher, Disposal, Humidifier, Refrigerator
- Laundry features:In Basement
- Amenities:Drapes, Fence
- Pool features:Above Ground
Parking
- Parking description:Attached, Garage, Garage Door Opener
- Garage:Yes
- Garage spaces:2
New listings near 346 Kings Hwy S
- New
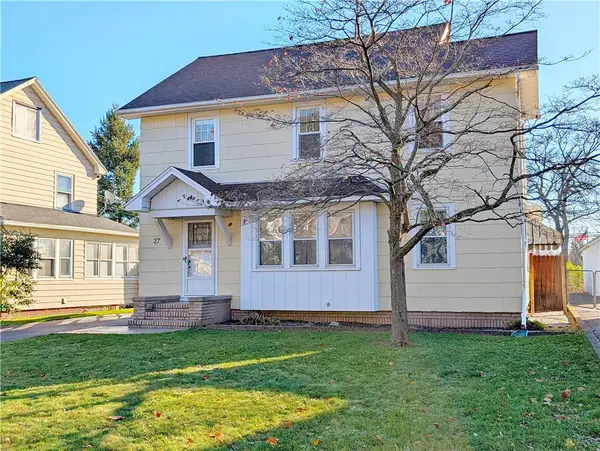 $199,900Active3 beds 2 baths1,500 sq. ft.
27 Biltmore Drive, Rochester, NY 14617
MLS# R1728749Listed by: DAVE BAXTER REALTY - New
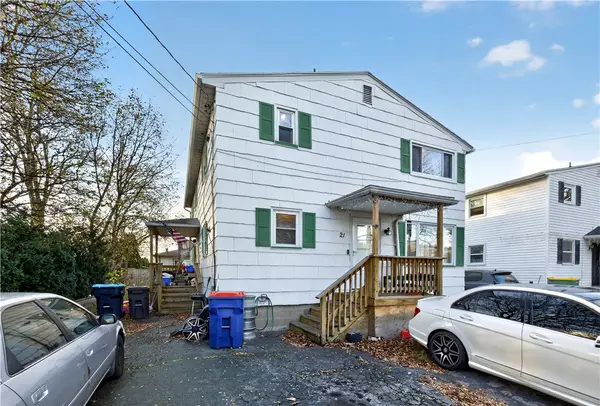 $150,000Active6 beds 2 baths2,080 sq. ft.
21 Vinal Avenue, Rochester, NY 14609
MLS# R1729807Listed by: KELLER WILLIAMS REALTY GATEWAY - New
 $150,000Active0.11 Acres
0 Lake Bluff Road, Irondequoit, NY 14622
MLS# R1728223Listed by: KELLER WILLIAMS REALTY GREATER ROCHESTER - Open Sat, 12 to 2pmNew
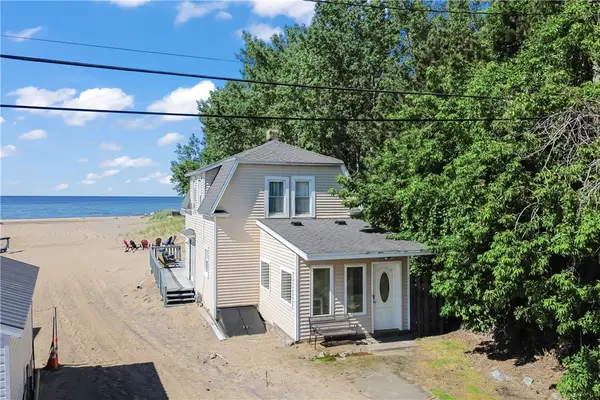 $500,000Active2 beds 2 baths1,124 sq. ft.
4989 Culver Road, Rochester, NY 14622
MLS# R1729475Listed by: KELLER WILLIAMS REALTY GREATER ROCHESTER - Open Sun, 11:30am to 1pmNew
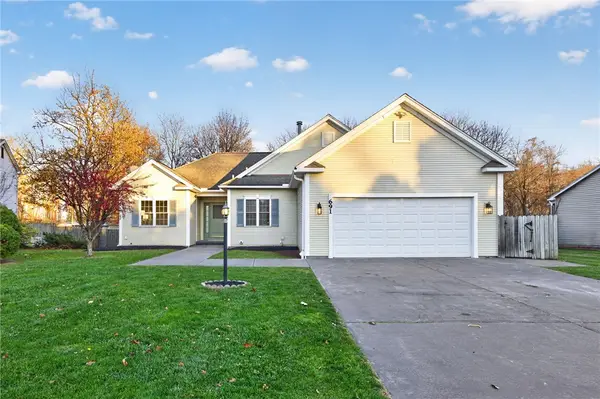 $324,900Active3 beds 3 baths1,445 sq. ft.
691 Tarrington Road, Rochester, NY 14609
MLS# R1729733Listed by: RE/MAX REALTY GROUP - Open Sat, 12 to 2pmNew
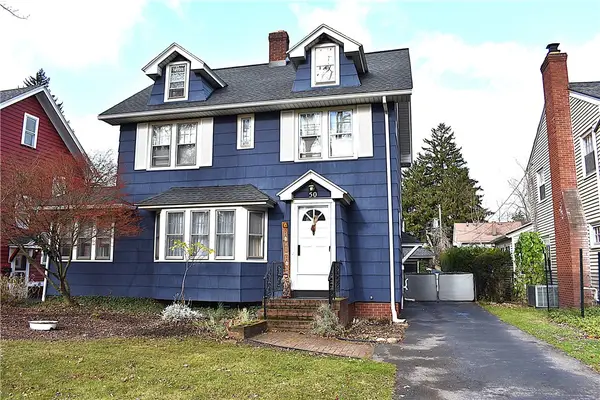 $279,900Active3 beds 3 baths2,151 sq. ft.
50 Wildmere Rd, Rochester, NY 14617
MLS# R1729568Listed by: RE/MAX REALTY GROUP - Open Sat, 1 to 3pmNew
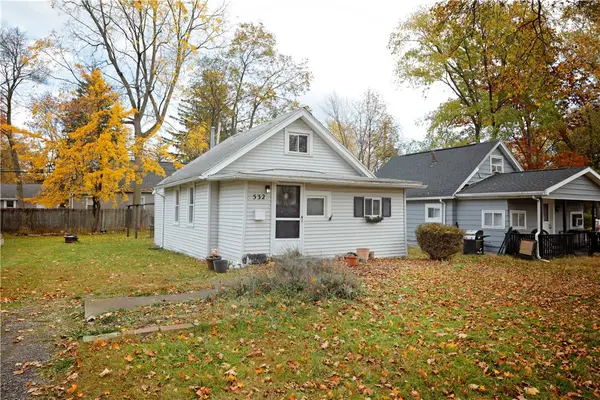 $105,900Active2 beds 1 baths792 sq. ft.
532 Eaton Road, Rochester, NY 14617
MLS# R1727370Listed by: HOWARD HANNA - Open Sat, 11:30am to 1pmNew
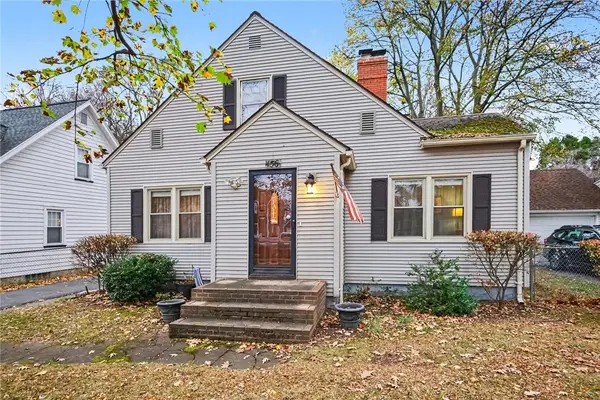 $225,900Active3 beds 2 baths1,822 sq. ft.
156 Thornton Road, Rochester, NY 14617
MLS# R1729193Listed by: KELLER WILLIAMS REALTY GREATER ROCHESTER - Open Sat, 11am to 1pmNew
 $199,900Active3 beds 2 baths1,312 sq. ft.
80 Stanridge Court, Rochester, NY 14617
MLS# R1729251Listed by: TRU AGENT REAL ESTATE


Protect your home and budget from life's surprises with an Assurant Home Warranty, backed by a partner that supports you through every step of homeownership. Explore Plans.
© 2023 - 2026 ERA Franchise Systems LLC. All rights reserved. ERA Franchise Systems LLC fully supports the principles of the Fair Housing Act and the Equal Opportunity Act. ERA, ERA Real Estate powered, and their respective logos are registered service marks of ERA Franchise Systems LLC. Each office is independently owned and operated.